
405 Barouche Drive, Thomaston, GA 30286
Local realty services provided by:CENTURY 21 Adams-Harvey & Associates
405 Barouche Drive,Thomaston, GA 30286
$549,900
- 5 Beds
- 3 Baths
- 3,019 sq. ft.
- Single family
- Active
Listed by:
 Jeri-Lee Vermeer(706) 647 - 2100CENTURY 21 Adams-Harvey & Associates
Office: century 21 adams-harvey & associates
MLS#:10832203
Source:METROMLS
Price summary
- Price:$549,900
- Price per sq. ft.:$182.15
About this home
Welcome to 405 Barouche Drive, an exceptional King's Ridge residence offering an impressive combination of privacy, architectural character, and beautifully versatile living space. Set on approximately three secluded acres and surrounded by mature trees, this 5-bedroom, 3-bath home feels like a private retreat while still offering the comfort and convenience of an established neighborhood. From the moment you step inside, soaring ceilings, abundant natural light, and thoughtfully designed spaces create a sense of scale and sophistication. The vaulted great room is warm and inviting, anchored by a handsome fireplace and custom built-ins, while the adjoining kitchen and dining areas provide a seamless layout for both everyday living and entertaining. The kitchen is beautifully appointed with granite countertops, generous cabinetry, stainless appliances, and substantial workspace. The owner's suite offers a peaceful escape with a vaulted ceiling and a spacious private bath featuring dual vanities, granite countertops, a soaking tub, separate tiled shower, and walk-in closet. Upstairs, an additional heated and cooled room with a large closet adds remarkable flexibility and is currently serving as the 5th bedroom, but could also be a playroom, office, studio, or private retreat. Easy attic access and abundant storage throughout the home add to its exceptional functionality. Outdoor living is equally impressive. A welcoming front porch provides the perfect place to slow down and enjoy the wooded surroundings, while the private rear deck leads to a spectacular screened porch designed for year-round enjoyment. With its vaulted wood ceiling, fireplace, and generous seating area, this space feels like an extension of the home and is ideal for quiet evenings or effortless entertaining. The fenced backyard offers additional privacy and usability, while the irrigation system helps maintain the surrounding landscape. The basement expands the home's possibilities even further, offering substantial space for entertaining, recreation, or guest accommodations, along with a storm room, extensive storage, and a basement garage/workshop ideal for hobbies, equipment, or additional workspace. A spacious two-car attached garage provides even more room for vehicles and storage. With 5 bedrooms, 3 full baths, multiple entertaining spaces, a luxurious screened porch, fenced backyard, workshop, storm room, exceptional storage, and approximately 3 private acres, 405 Barouche Drive delivers the space, privacy, and elevated lifestyle buyers rarely find. And all in Kings Ridge, one of the most sought-after Upson County locations. Don't miss this exclusive opportunity....
Contact an agent
Home facts
- Year built:2008
- Subdivision & Development:Kings Ridge
- Listing ID #:10832203
- Updated:October 24, 2026 at 11:28 AM
Rooms and interior
- Bedrooms:5
- Total bathrooms:3
- Full bathrooms:3
- Flooring:Carpet, Vinyl
- Kitchen Description:Dishwasher, Oven/Range (Combo)
- Bedroom Description:Master On Main Level
- Basement Description:Full
- Living area:3,019 sq. ft.
Heating and cooling
- Cooling:Central Air
- Heating:Central
- Central air:Yes
Structure and exterior
- Roof:Composition
- Year built:2008
- Building area:3,019 sq. ft.
- Lot area:3.01 Acres
- Lot Features:Private, Sloped
- Architectural Style:Traditional
- Construction Materials:Wood Siding
- Levels:2 Story
Schools
- High school:Upson Lee
- Middle school:Upson Lee
- Elementary school:Upson Lee
Utilities
- Water:Public
- Sewer:Septic Tank
Finances and disclosures
- Price:$549,900
- Price per sq. ft.:$182.15
- Tax amount:$4,623 (2026)
Features and amenities
- Appliances:Dishwasher, Oven/Range (Combo)
- Laundry features:In Mud Room
Parking
- Parking description:Attached, Garage
- Garage:Yes
2026 Georgia MLS. All rights reserved. Information Deem Reliable But Not Guaranteed October 24, 2026 METROMLS Member Broker: Shane PhillipsNew listings near 405 Barouche Drive
- New
 $180,000Active3 beds 2 baths1,880 sq. ft.
3020 Crest Hwy, Thomaston, GA 30286
MLS# 10878073Listed by: Team One Real Estate Professionals - New
 $199,900Active2 beds 1 baths1,264 sq. ft.
517 S Green Street, Thomaston, GA 30286
MLS# 10877528Listed by: McLeRoy Realty - New
 $899,990Active3 beds 2 baths2,243 sq. ft.
1509 Trice Cemetary Road, Thomaston, GA 30286
MLS# 10875622Listed by: Team One Real Estate Professionals 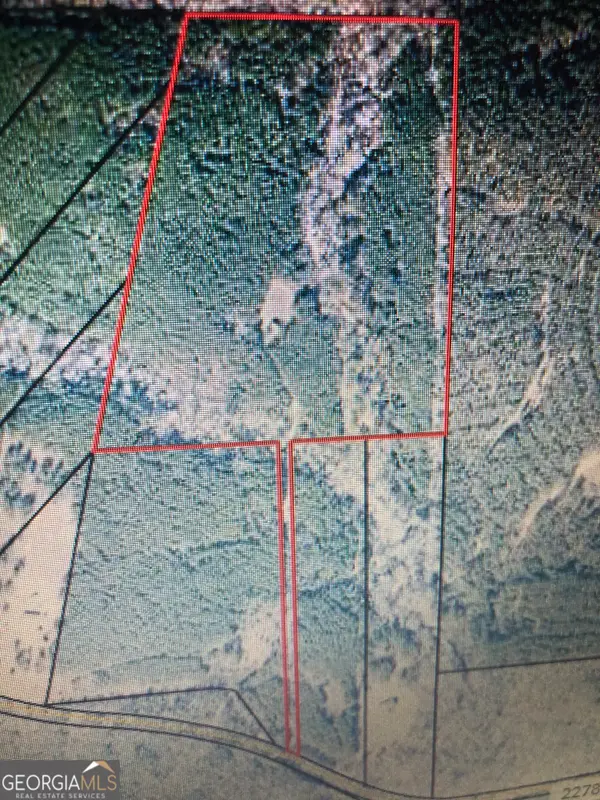 $172,500Active-- beds -- baths
LOT #10 Triune Mill Rd Road, Thomaston, GA 30286
MLS# 10796426Listed by: Georgia Real Estate Team- New
 $280,000Active3 beds 2 baths1,817 sq. ft.
114 Deer Chase Road, Thomaston, GA 30286
MLS# 10875367Listed by: BHHS Georgia Properties - New
 $625,000Active6 beds 6 baths5,501 sq. ft.
112 Everest Drive, Thomaston, GA 30286
MLS# 10873934Listed by: Atlanta Communities - New
 $30,000Active2.01 Acres
0 Charlie Jones Road, Thomaston, GA 30286
MLS# 10873858Listed by: Sell Your Home Services LLC - New
 $45,000Active1.08 Acres
0 LOT 3 Tyler Lane, Thomaston, GA 30286
MLS# 10872262Listed by: Welcome Home Real Estate Group - New
 $48,000Active1.29 Acres
0 LOT 4 Tyler Lane, Thomaston, GA 30286
MLS# 10872266Listed by: Welcome Home Real Estate Group - New
 $45,000Active0.6 Acres
0 LOT 5 Tyler Lane, Thomaston, GA 30286
MLS# 10872268Listed by: Welcome Home Real Estate Group


Protect your home and budget from life's surprises with an Assurant Home Warranty, backed by a partner that supports you through every step of homeownership. Explore Plans.
©2026 Century 21 Real Estate LLC. All rights reserved. CENTURY 21®, the CENTURY 21 Logo and C21® are service marks owned by Century 21 Real Estate LLC. Century 21 Real Estate LLC fully supports the principles of the Fair Housing Act and the Equal Opportunity Act. Each office is independently owned and operated. Listing information is deemed reliable but not guaranteed accurate.