588 Hickman Fork Road, Thomaston, GA 30286
Local realty services provided by:CENTURY 21 Adams-Harvey & Associates
588 Hickman Fork Road,Thomaston, GA 30286
$250,000
- 4 Beds
- 2 Baths
- 2,259 sq. ft.
- Single family
- Active
Listed by:
 Shane Phillips(706) 647 - 2100CENTURY 21 Adams-Harvey & Associates
Office: century 21 adams-harvey & associates
MLS#:10847955
Source:METROMLS
Price summary
- Price:$250,000
- Price per sq. ft.:$110.67
About this home
5.4 Acres, Brick Home & Endless Potential in Western Upson County! Looking for space, privacy, and the opportunity to make a home truly your own? This approximately 5.4-acre property in beautiful western Upson County offers a solid four-bedroom, two-bath brick home surrounded by the peace and beauty of the countryside - all at an attractive $250,000 price point. Inside, you'll find hardwood floors, a spacious living room, dining room, and a large kitchen with plenty of room for family and entertaining. A generously sized craft room/closet provides valuable flex space for hobbies, storage, or a creative workspace. There's also a separate laundry room for added convenience. Step outside and the possibilities really open up. A fully functional workshop provides an ideal space for woodworking, mechanics, crafts, or other hobbies. There's also a partially completed dog kennel area, offering an opportunity for the next owner to finish it to suit their needs. This property does need some TLC and is being offered with that in mind. the HVAC system is currently not operational, and the partial basement currently has standing water. Buyers should evaluate these areas and other aspects of the property to determine the repairs needed or improvements they wish to make. If you've been looking for acreage, a brick home, workshop space, and room to spread out without breaking the bank, this could be the opportunity you've been waiting for. Approximately 5.4 acres * 4 bedrooms * 2 baths * Brick construction * Hardwood floors * Large kitchen * Workshop * Dog kennel area * $250,000 Bring your work gloves and vision and turn this property into your great home in beautiful western Upson County!...
Contact an agent
Home facts
- Year built:1972
- Subdivision & Development:None
- Listing ID #:10847955
- Updated:September 18, 2026 at 01:38 PM
Rooms and interior
- Bedrooms:4
- Total bathrooms:2
- Full bathrooms:2
- Flooring:Pine, Vinyl
- Kitchen Description:Breakfast Area, Dishwasher
- Bedroom Description:Master On Main Level, Walk-In Closet(s)
- Basement Description:Daylight, Dirt Floor, Exterior Entry, Partial
- Living area:2,259 sq. ft.
Heating and cooling
- Cooling:Ceiling Fan(s), Central Air
- Heating:Central
- Central air:Yes
Structure and exterior
- Roof:Composition
- Year built:1972
- Building area:2,259 sq. ft.
- Lot area:5.4 Acres
- Lot Features:Level
- Architectural Style:Brick 4 Side, Ranch
- Construction Materials:Brick
- Exterior Features:Screened
- Levels:1 Story
Schools
- High school:Upson Lee
- Middle school:Upson Lee
- Elementary school:Upson Lee
Utilities
- Water:Well
- Sewer:Septic Tank
Finances and disclosures
- Price:$250,000
- Price per sq. ft.:$110.67
- Tax amount:$2,457 (2025)
Features and amenities
- Appliances:Dishwasher
- Laundry features:Laundry
Parking
- Total parking spaces:2
- Parking description:Kitchen Level, Off Street Parking, Parking Pad
2026 Georgia MLS. All rights reserved. Information Deem Reliable But Not Guaranteed September 18, 2026 METROMLS Member Broker: Shane PhillipsNew listings near 588 Hickman Fork Road
- New
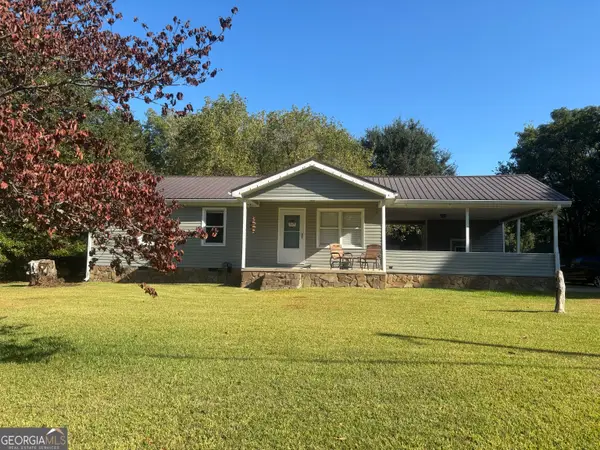 $169,900Active3 beds 2 baths912 sq. ft.
1321 Mountain Brook Drive, Thomaston, GA 30286
MLS# 10848089Listed by: Southern Crescent Realty of Georgia - New
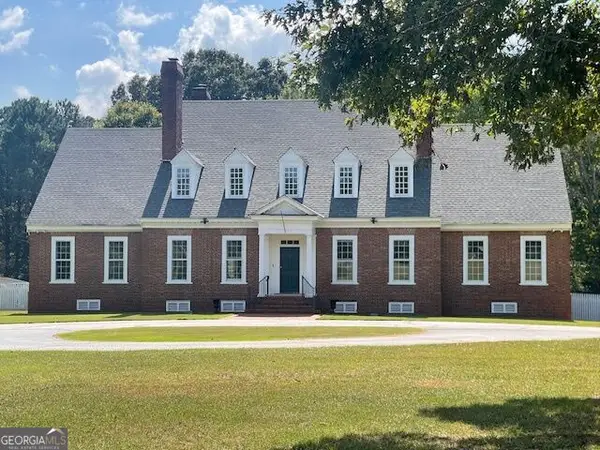 $1,000,000Active4 beds 4 baths5,555 sq. ft.
1007 West Gordon Street, Thomaston, GA 30286
MLS# 10847515Listed by: Day Realty - New
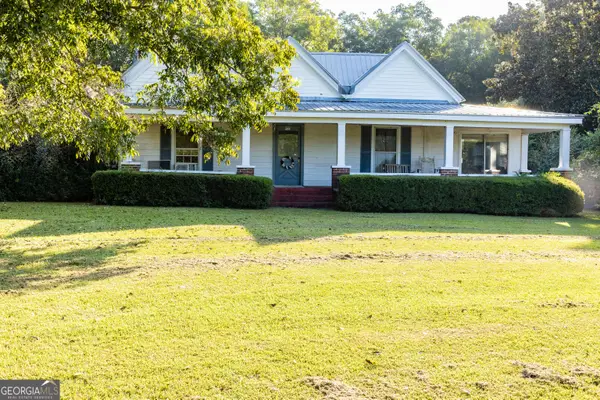 $365,000Active3 beds 2 baths2,236 sq. ft.
4680 Crest Highway, Thomaston, GA 30286
MLS# 10847533Listed by: Haven Realty - New
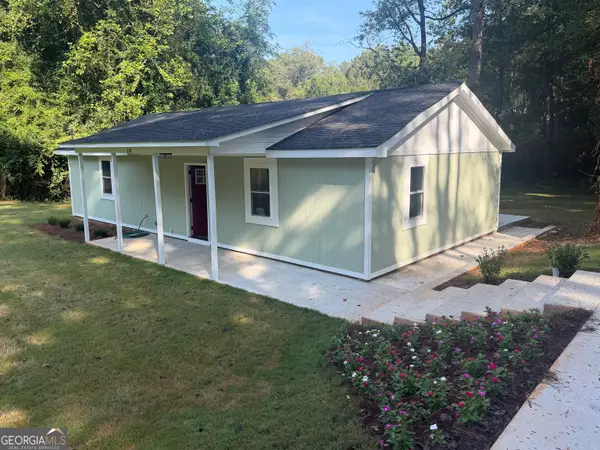 $192,000Active2 beds 1 baths1,080 sq. ft.
318 North Street, Thomaston, GA 30286
MLS# 10846485Listed by: Day Realty - New
 $199,900Active3 beds 2 baths1,425 sq. ft.
2561 Roland Road, Thomaston, GA 30286
MLS# 10846228Listed by: HOMEAdvantage - New

 $299,500Active4 beds 3 baths1,850 sq. ft.
226 Sandy Brook Circle, Thomaston, GA 30286
MLS# 10845875Listed by: Century 21 Adams-Harvey & Associates - New
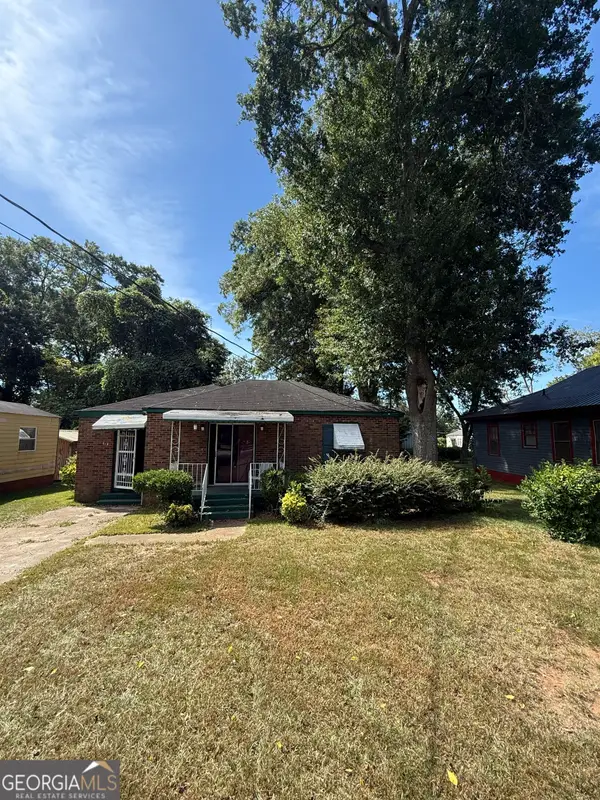 $125,000Active2 beds 2 baths1,212 sq. ft.
318 Sharman Street, Thomaston, GA 30286
MLS# 10845584Listed by: Investors United Realty - New
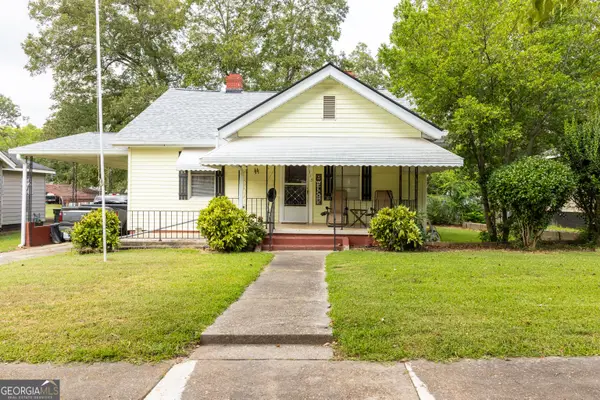 $189,900Active2 beds 1 baths1,152 sq. ft.
113 O Street, Thomaston, GA 30286
MLS# 10845343Listed by: Century 21 Adams-Harvey & Associates - New
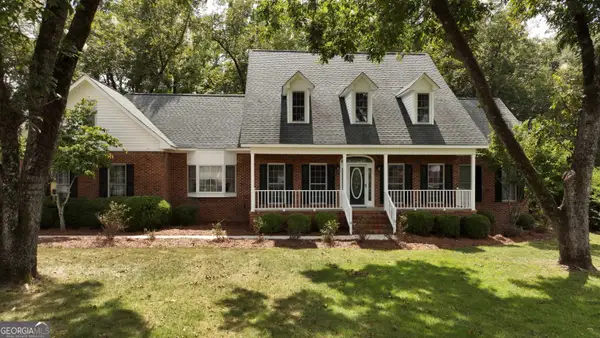 $449,900Active5 beds 3 baths2,658 sq. ft.
126 Shasta Drive, Thomaston, GA 30286
MLS# 10844910Listed by: Century 21 Adams-Harvey & Associates


Protect your home and budget from life's surprises with an Assurant Home Warranty, backed by a partner that supports you through every step of homeownership. Explore Plans.
©2026 Century 21 Real Estate LLC. All rights reserved. CENTURY 21®, the CENTURY 21 Logo and C21® are service marks owned by Century 21 Real Estate LLC. Century 21 Real Estate LLC fully supports the principles of the Fair Housing Act and the Equal Opportunity Act. Each office is independently owned and operated. Listing information is deemed reliable but not guaranteed accurate.