
607 Hill Street, Thomaston, GA 30286
Local realty services provided by:CENTURY 21 North East
607 Hill Street,Thomaston, GA 30286
$249,900
- 4 Beds
- 3 Baths
- 2,508 sq. ft.
- Single family
- Active
Listed by: kacie edwards
Office: prosperity real estate group
MLS#:10809263
Source:METROMLS
Price summary
- Price:$249,900
- Price per sq. ft.:$99.64
About this home
Welcome to 607 Hill Street, a beautifully remodeled home located on a corner lot in Thomaston's historic downtown area. A spacious front porch welcomes you into a charming living room with an additional flexible space that would be perfect for a home office, playroom, sitting room, or den. The formal dining room leads into an oversized kitchen featuring abundant floor-to-ceiling cabinetry, granite countertops, stainless steel appliances, a farmhouse sink, and large windows overlooking the backyard. Thoughtful renovations have preserved the home's historic character, including detailed trimwork and a unique built-in ironing board tucked into the wall. The main level offers three bedrooms and two completely remodeled bathrooms with tiled showers, tiled floors, new vanities, and updated lighting. Fresh paint, new lighting, and durable LVP flooring extend throughout the entire home. The finished basement provides even more living space with an additional bedroom, bathroom, and living area, plus both interior access and a separate exterior entrance make it ideal for guests. Outside, enjoy a fenced backyard, mature trees, a beautiful lawn, a concrete driveway, and covered carport parking. This move-in-ready home perfectly blends historic charm with modern comfort and functionality....
Contact an agent
Home facts
- Year built:1947
- Subdivision & Development:None
- Listing ID #:10809263
- Updated:October 25, 2026 at 10:55 AM
Rooms and interior
- Bedrooms:4
- Total bathrooms:3
- Full bathrooms:3
- Flooring:Hardwood, Laminate, Tile
- Dining Description:Separate Room
- Bathrooms Description:Double Vanity, Tile Bath
- Kitchen Description:Dishwasher, Oven/Range (Combo), Refrigerator, Solid Surface Counters
- Bedroom Description:Master On Main Level
- Basement Description:Bath Finished, Exterior Entry, Finished, Full, Interior Entry
- Living area:2,508 sq. ft.
Heating and cooling
- Cooling:Central Air
- Heating:Central, Natural Gas
- Central air:Yes
Structure and exterior
- Roof:Composition
- Year built:1947
- Building area:2,508 sq. ft.
- Lot area:0.35 Acres
- Lot Features:Corner Lot
- Construction Materials:Wood Siding
- Foundation Description:Block, Pillar/Post/Pier
- Levels:2 Story
Schools
- High school:Upson Lee
- Middle school:Upson Lee
- Elementary school:Upson Lee
Utilities
- Water:Public, Water Available
- Sewer:Public Sewer, Sewer Connected
Finances and disclosures
- Price:$249,900
- Price per sq. ft.:$99.64
- Tax amount:$2,270 (2025)
Features and amenities
- Appliances:Dishwasher, Oven/Range (Combo), Refrigerator
- Laundry features:In Basement
Parking
- Parking description:Carport, Parking Pad, Side/Rear Entrance
 2026 Georgia MLS. All rights reserved. Information Deem Reliable But Not Guaranteed October 25, 2026 METROMLS Member Broker: Jim D’Amico
New listings near 607 Hill Street
- New
 $180,000Active3 beds 2 baths1,880 sq. ft.
3020 Crest Hwy, Thomaston, GA 30286
MLS# 10878073Listed by: Team One Real Estate Professionals - New
 $199,900Active2 beds 1 baths1,264 sq. ft.
517 S Green Street, Thomaston, GA 30286
MLS# 10877528Listed by: McLeRoy Realty - New
 $899,990Active3 beds 2 baths2,243 sq. ft.
1509 Trice Cemetary Road, Thomaston, GA 30286
MLS# 10875622Listed by: Team One Real Estate Professionals 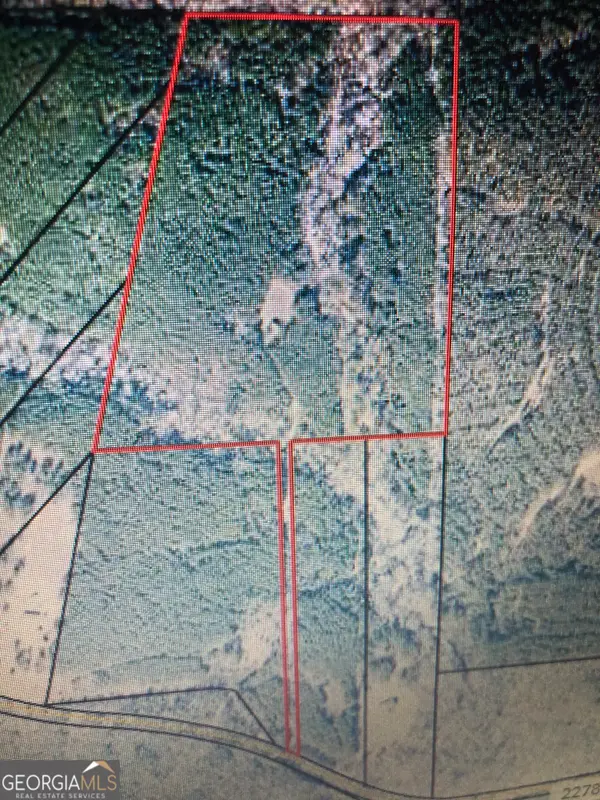 $172,500Active-- beds -- baths
LOT #10 Triune Mill Rd Road, Thomaston, GA 30286
MLS# 10796426Listed by: Georgia Real Estate Team- New
 $280,000Active3 beds 2 baths1,817 sq. ft.
114 Deer Chase Road, Thomaston, GA 30286
MLS# 10875367Listed by: BHHS Georgia Properties - New
 $625,000Active6 beds 6 baths5,501 sq. ft.
112 Everest Drive, Thomaston, GA 30286
MLS# 10873934Listed by: Atlanta Communities - New
 $30,000Active2.01 Acres
0 Charlie Jones Road, Thomaston, GA 30286
MLS# 10873858Listed by: Sell Your Home Services LLC  $45,000Active1.08 Acres
0 LOT 3 Tyler Lane, Thomaston, GA 30286
MLS# 10872262Listed by: Welcome Home Real Estate Group $48,000Active1.29 Acres
0 LOT 4 Tyler Lane, Thomaston, GA 30286
MLS# 10872266Listed by: Welcome Home Real Estate Group $45,000Active0.6 Acres
0 LOT 5 Tyler Lane, Thomaston, GA 30286
MLS# 10872268Listed by: Welcome Home Real Estate Group


Protect your home and budget from life's surprises with an Assurant Home Warranty, backed by a partner that supports you through every step of homeownership. Explore Plans.
©2026 Century 21 Real Estate LLC. All rights reserved. CENTURY 21®, the CENTURY 21 Logo and C21® are service marks owned by Century 21 Real Estate LLC. Century 21 Real Estate LLC fully supports the principles of the Fair Housing Act and the Equal Opportunity Act. Each office is independently owned and operated. Listing information is deemed reliable but not guaranteed accurate.