116 Pepperdine Ct, Thomasville, GA 31757
Local realty services provided by:CENTURY 21 Avenues Real Estate Partners
Listed by: jeana griffin
Office: exp realty llc.
MLS#:928856
Source:GA_TABR
Price summary
- Price:$349,900
- Price per sq. ft.:$156
About this home
116 Pepperdine Ct offers a rare combination that is increasingly difficult to find: expansive living space, elevated finishes, and a low maintenance lifestyle all within one of Thomasville's most desirable amenity communities. Designed for buyers who want room to live without the constant upkeep of a large property, this beautifully maintained 4 bedroom, 3 bath home delivers the feel of luxury living with the ease of a lock and leave lifestyle. From the moment you step inside, the home feels unexpectedly spacious, warm, and functional with soaring ceilings, rich hardwood floors, abundant natural light, and thoughtfully designed living spaces that adapt beautifully to everyday life. The main level primary suite offers comfort and privacy, while the open concept living areas create an inviting flow for both entertaining and daily living. The dining area opens seamlessly into the heart of the home with custom cabinetry, granite countertops, stainless appliances, and generous prep and storage space. Upstairs, a spacious secondary living area offers the flexibility buyers are looking for today, ideal for a media room, homeschool space, executive office, or lounge space while still maintaining an open and connected feel throughout the home. Outside, enjoy the benefits of a manageable outdoor space designed for simplicity rather than endless maintenance, giving you more time to enjoy life instead of spending weekends working in the yard. Located within the sought after Madison Grove/Pepperdine community, residents enjoy access to neighborhood amenities including resort-style pool, game room, fitness center, and clubhouse spaces while benefiting from a convenient location close to shopping, dining, schools, and everything Thomasville has to offer. Whether you are relocating, downsizing from acreage, blending households, or simply looking for a home that offers flexibility without sacrificing style, 116 Pepperdine Ct presents a unique opportunity to own one of the community's most spacious and thoughtfully designed homes. Luxury space. Less maintenance. More freedom....
Contact an agent
Home facts
- Year built:2012
- Listing ID #:928856
- Added:74 day(s) ago
- Updated:July 28, 2026 at 03:14 PM
Rooms and interior
- Bedrooms:4
- Total bathrooms:3
- Full bathrooms:3
- Flooring:Carpet, Tile
- Bathrooms Description:Ceramic Tile Bath, Double Vanities, Luxury Shower
- Kitchen Description:Dishwasher, Disposal, Freezer, Hard Surface Countertops, Microwave, Refrigerator
- Bedroom Description:Main Level Master Suite, Master Suite, Walk-in Closets
- Basement Description:Concrete Slab
- Living area:2,243 sq. ft.
Heating and cooling
- Cooling:Ceiling Fan(s), Central Heat/Air
- Heating:Central Heat/Air
Structure and exterior
- Roof:Shingle
- Year built:2012
- Building area:2,243 sq. ft.
- Lot area:0.07 Acres
- Lot Features:Near Recreation, Near Schools, Near Shops
- Architectural Style:Cottage
- Exterior Features:Privacy Fence
- Foundation Description:Slab
- Levels:2 Story
Utilities
- Sewer:Sewer
Finances and disclosures
- Price:$349,900
- Price per sq. ft.:$156
- Tax amount:$3,139 (2025)
Features and amenities
- Amenities:Garbage Pick Up
New listings near 116 Pepperdine Ct
- New
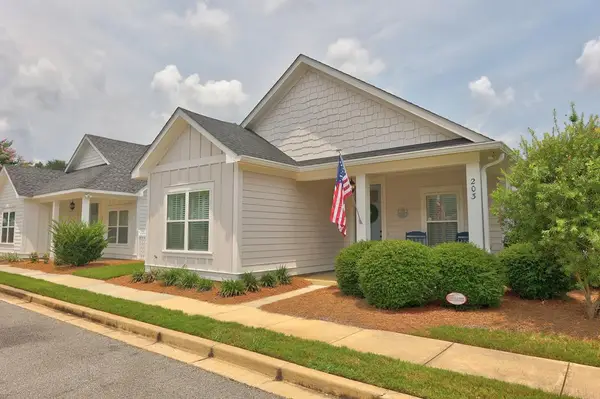 $299,900Active3 beds 2 baths1,233 sq. ft.
203 Jamestowne Way, Thomasville, GA 31757
MLS# 929124Listed by: NEXUS REAL ESTATE GROUP LLC - New

 $179,900Active1 beds 1 baths700 sq. ft.
208 Neel Place, Thomasville, GA 31792
MLS# 929122Listed by: C21 AVENUES REAL ESTATE PARTNERS - New
 $299,900Active4 beds 1 baths1,439 sq. ft.
228 Gordon Ave, Thomasville, GA 31792
MLS# 929123Listed by: C21 AVENUES REAL ESTATE PARTNERS - New
 $549,000Active3 beds 3 baths3,069 sq. ft.
451 Beth Page Rd., Thomasville, GA 31792
MLS# 929120Listed by: KEYSOUTH REAL ESTATE GROUP, INC - New
 $400,000Active4 beds 3 baths2,787 sq. ft.
254 Wagon Wheel, Thomasville, GA 31757
MLS# 929118Listed by: C21 AVENUES REAL ESTATE PARTNERS - New
 $210,000Active3 beds 2 baths1,274 sq. ft.
314 White Oak Trail, Thomasville, GA 31792
MLS# 7810837Listed by: TOP BROKERAGE, LLC
- New
 $125,000Active3 beds 2 baths1,808 sq. ft.
714 S Martin Luther King Jr. Dr, Thomasville, GA 31792
MLS# 929115Listed by: NORRIS BISHOP REALTY, LLC - New
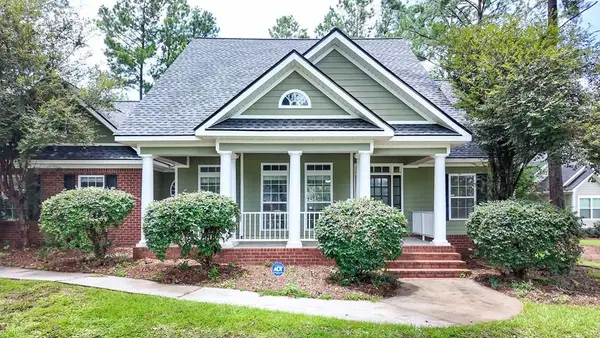 $439,900Active4 beds 3 baths2,206 sq. ft.
102 Spur Ln., Thomasville, GA 31757
MLS# 929114Listed by: FIRST THOMASVILLE REALTY - New
 $279,000Active4 beds 3 baths1,300 sq. ft.
708 Varnedo Street, Thomasville, GA 31792
MLS# 929113Listed by: C21 AVENUES REAL ESTATE PARTNERS - Open Wed, 11am to 1pmNew
 $529,900Active4 beds 2 baths2,608 sq. ft.
103 Plantation Ln, Thomasville, GA 31757
MLS# 929108Listed by: FIRST THOMASVILLE REALTY


Protect your home and budget from life's surprises with an Assurant Home Warranty, backed by a partner that supports you through every step of homeownership. Explore Plans.
©2026 Century 21 Real Estate LLC. All rights reserved. CENTURY 21®, the CENTURY 21 Logo and C21® are service marks owned by Century 21 Real Estate LLC. Century 21 Real Estate LLC fully supports the principles of the Fair Housing Act and the Equal Opportunity Act. Each office is independently owned and operated. Listing information is deemed reliable but not guaranteed accurate.