203 Jamestowne Way, Thomasville, GA 31757
Local realty services provided by:CENTURY 21 Avenues Real Estate Partners
Listed by: donna jenkins
Office: nexus real estate group llc.
MLS#:929124
Source:GA_TABR
Price summary
- Price:$299,900
- Price per sq. ft.:$243.23
- Monthly HOA dues:$162.33
About this home
Inviting, Well-Maintained and Classic! This home is efficiently crafted with a versatile floor plan that delivers exceptional functionality and flow making every space count. The neutral color palette is accommodating and allows for personalized touches to add color. Special features include: security system, plantation shutters, recessed lighting, coffered ceilings in living room, trey/box ceiling in primary bedroom, cathedral ceiling in front bedroom, built-in dining bench, bathroom ceiling lights that include a fan as well as heater and double-paned Low E windows. The laundry room has a wall cabinet and the kitchen includes a dedicated pantry. There is no doubt that this home has been lovingly cared for by the owners. The courtyard area is picture perfect for enjoying throughout the year and has a patio area for your grill or blackstone griddle! Outside you will notice an attached storage closet with shelving as well as a generous sized parking pad. The community clubhouse has an exercise room, kid/teens recreational room, kitchen and a pool to enjoy. The HOA takes care of lawn maintenance so you have time to enjoy your new home and all that Madison Grove has to offer a resident. Contact your agent of choice to see for yourself why $299,900.00 is an attractive price for all this home offers....
Contact an agent
Home facts
- Year built:2021
- Subdivision & Development:Jamestowne at Madison Grove
- Listing ID #:929124
- Added:31 day(s) ago
- Updated:August 28, 2026 at 10:53 AM
Rooms and interior
- Bedrooms:3
- Total bathrooms:2
- Full bathrooms:2
- Dining Description:Living/Dining Room Combo
- Bathrooms Description:Luxury Shower, Tub/Shower Combo
- Kitchen Description:Dining Room/kitchen Combo, Dishwasher, Disposal, Hard Surface Countertops, Microwave, Refrigerator
- Bedroom Description:Master Bedroom Walk-in Closet
- Basement Description:Concrete Slab
- Living area:1,233 sq. ft.
Heating and cooling
- Cooling:Ceiling Fan(s), Central Heat/Air
- Heating:Central Heat/Air
Structure and exterior
- Roof:Architectural, Shingle
- Year built:2021
- Building area:1,233 sq. ft.
- Lot area:0.07 Acres
- Lot Features:Near Recreation, Near Schools, Underground Utilities
- Architectural Style:Cottage
- Exterior Features:Courtyard, Fencing, Garden Space, Grass, Mature Plantings, Pro Landscaping, Sprinkler System
- Foundation Description:Slab
- Levels:1 Story
Utilities
- Sewer:Sewer
Finances and disclosures
- Price:$299,900
- Price per sq. ft.:$243.23
- Tax amount:$2,230 (2025)
Features and amenities
- Amenities:Cable Available, Garbage Pick Up, Security System
Parking
- Parking description:Parking Pad
New listings near 203 Jamestowne Way
- New
 $550,000Active5 beds 4 baths3,065 sq. ft.
137 Sweetbriar Lakes Drive, Thomasville, GA 31757
MLS# 929262Listed by: BENNETT REAL ESTATE CO - New
 $579,000Active4 beds 4 baths3,118 sq. ft.
200 Pheasant Ridge, Thomasville, GA 31792
MLS# 929259Listed by: BENNETT REAL ESTATE CO - New
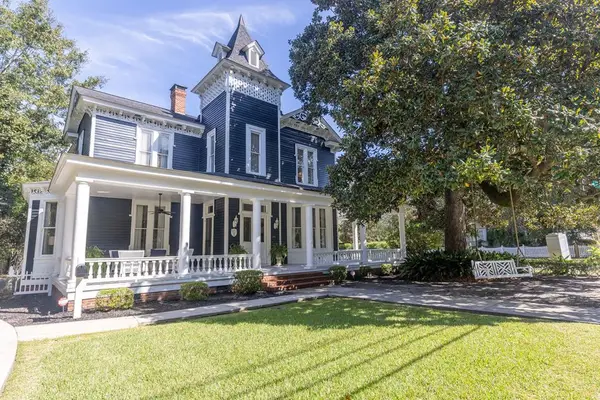 $1,900,000Active6 beds 6 baths5,316 sq. ft.
445 Remington Ave, Thomasville, GA 31792
MLS# 929260Listed by: FIRST THOMASVILLE REALTY - New
 $119,900Active4 beds 3 baths1,792 sq. ft.
413 Woodridge Trail, Thomasville, GA 31792
MLS# 929253Listed by: KEYSOUTH REAL ESTATE GROUP, INC - New
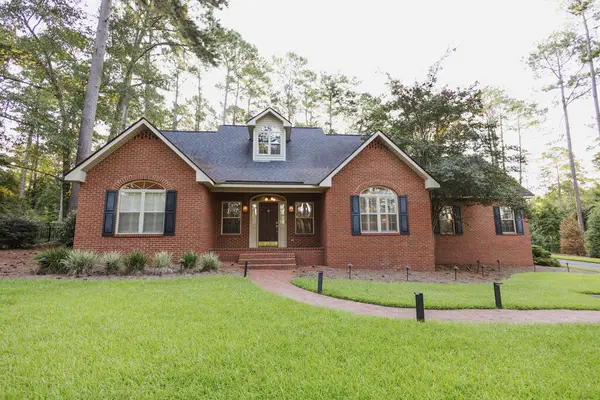 $649,900Active4 beds 2 baths3,037 sq. ft.
10344 S Us Hwy 19, Thomasville, GA 31757
MLS# 929254Listed by: FIRST THOMASVILLE REALTY - New
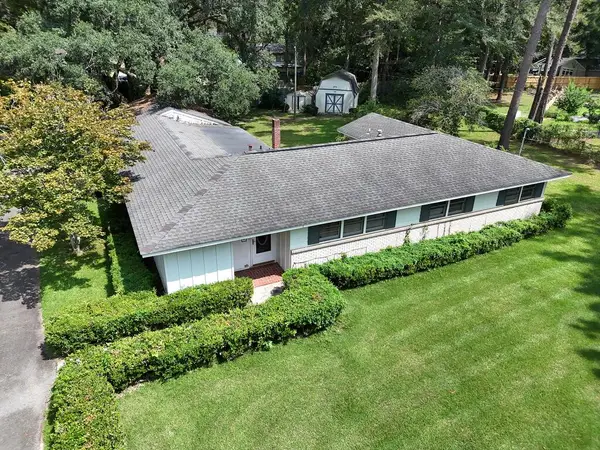 $325,000Active3 beds 3 baths1,796 sq. ft.
404 Glen Arven Dr., Thomasville, GA 31792
MLS# 929251Listed by: KEYSOUTH REAL ESTATE GROUP, INC - New
 $695,000Active5.36 Acres
1107 Smith Avenue, Thomasville, GA 31792
MLS# 929247Listed by: THE WRIGHT GROUP - New
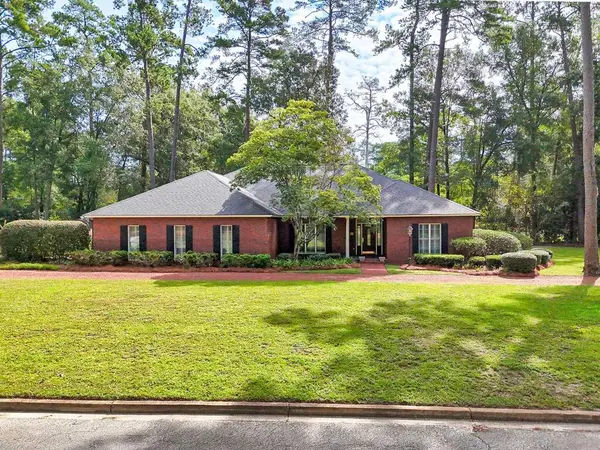 $679,900Active4 beds 3 baths2,780 sq. ft.
1409 Gordon Ave, Thomasville, GA 31792
MLS# 929246Listed by: FIRST THOMASVILLE REALTY - New
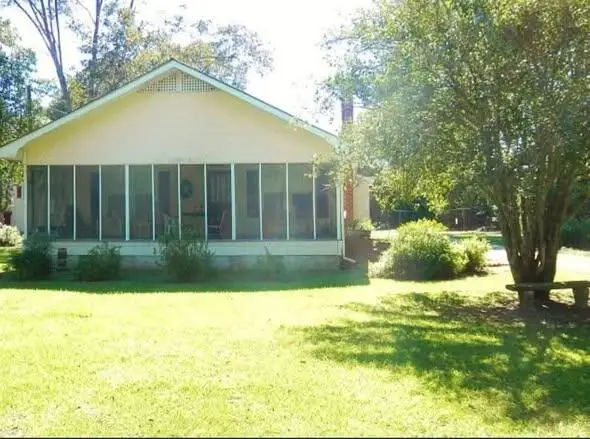
 $230,000Active2 beds 1 baths1,502 sq. ft.
156 Powell Drive, Thomasville, GA 31757
MLS# 929245Listed by: C21 AVENUES REAL ESTATE PARTNERS - New
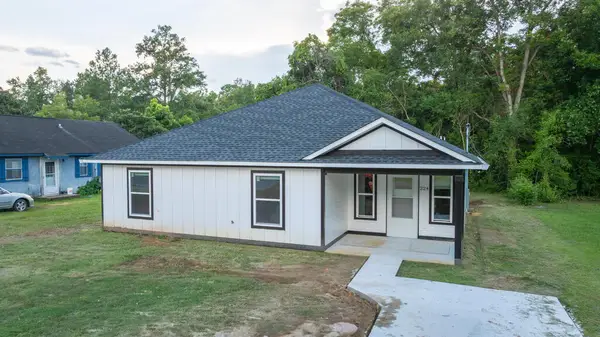 $210,000Active3 beds 2 baths1,669 sq. ft.
224 Westover Avenue, Thomasville, GA 31792
MLS# 929243Listed by: THE PROVINCE REAL ESTATE BROKERAGE


Protect your home and budget from life's surprises with an Assurant Home Warranty, backed by a partner that supports you through every step of homeownership. Explore Plans.
©2026 Century 21 Real Estate LLC. All rights reserved. CENTURY 21®, the CENTURY 21 Logo and C21® are service marks owned by Century 21 Real Estate LLC. Century 21 Real Estate LLC fully supports the principles of the Fair Housing Act and the Equal Opportunity Act. Each office is independently owned and operated. Listing information is deemed reliable but not guaranteed accurate.