127 Lilliquin Drive, Thomasville, GA 31757
Local realty services provided by:CENTURY 21 Avenues Real Estate Partners
Listed by: jeffrey jones
Office: caliber group homes
MLS#:929142
Source:GA_TABR
Price summary
- Price:$449,900
- Price per sq. ft.:$220.65
About this home
The Perfect Home to call Home! This striking split 3 bedroom 2 bath home is situated in one of Thomasville's most sought after neighborhoods and is one of only a handful of homes on the lake! Like new condition, this home has had recent upgrades including all new kitchen appliances in 2021, newly refinished wood flooring 2026, a new roof in 2018, fully repainted in 2023, New Trex Decking in 2024....Impressive details throughout! Low maintenance brick & concrete board exterior and Much Much More! This one won't last long! Hurry!!!
Contact an agent
Home facts
- Year built:2006
- Subdivision & Development:Lake Lilliquin
- Listing ID #:929142
- Added:1 day(s) ago
- Updated:August 04, 2026 at 02:49 AM
Rooms and interior
- Bedrooms:3
- Total bathrooms:2
- Full bathrooms:2
- Flooring:Hardwood, Tile
- Dining Description:Dining
- Bathrooms Description:Ceramic Tile Bath, Double Vanities
- Kitchen Description:Breakfast Area, Breakfast Room, Dishwasher, Hard Surface Countertops, Microwave
- Bedroom Description:Main Level Master Suite, Master Bedroom Walk-in Closet, Walk-in Closets
- Basement Description:Concrete Slab
- Living area:2,039 sq. ft.
Heating and cooling
- Cooling:Central Heat/Air
- Heating:Central Heat/Air
Structure and exterior
- Roof:Architectural, Shingle
- Year built:2006
- Building area:2,039 sq. ft.
- Lot area:0.5 Acres
- Lot Features:Near Recreation, Near Schools
- Architectural Style:Traditional
- Construction Materials:Brick
- Exterior Features:Grass, Mature Plantings, Pro Landscaping, Sprinkler System
- Foundation Description:Slab
- Levels:1 Story
Utilities
- Water:City
- Sewer:Septic Tank
Finances and disclosures
- Price:$449,900
- Price per sq. ft.:$220.65
- Tax amount:$3,200 (2025)
Features and amenities
- Amenities:Blinds, French Doors, Garbage Pick Up
Parking
- Parking description:Concrete Drive
New listings near 127 Lilliquin Drive
- New
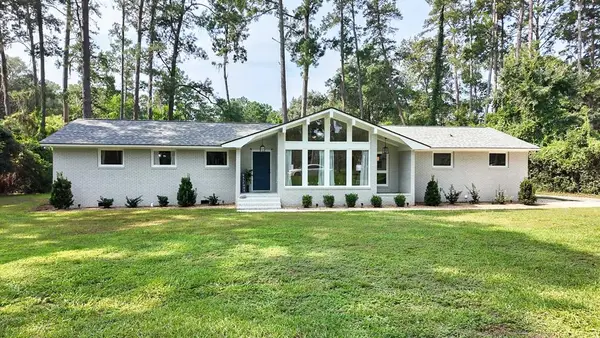 $439,900Active3 beds 2 baths1,997 sq. ft.
1712 Doncaster Drive, Thomasville, GA 31792
MLS# 929149Listed by: BENNETT REAL ESTATE CO - New
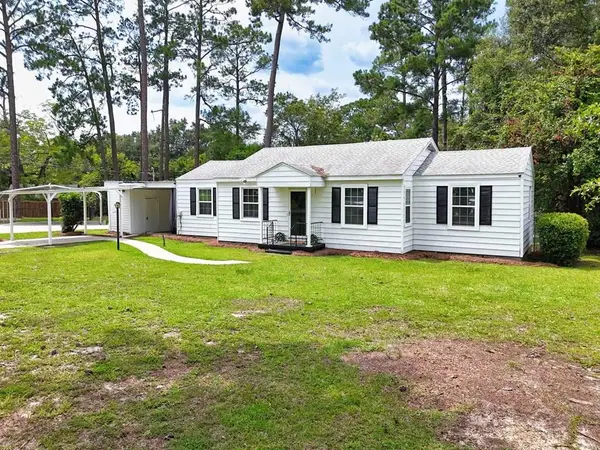 $225,000Active3 beds 1 baths1,229 sq. ft.
103 Tucwal Street, Thomasville, GA 31792
MLS# 929146Listed by: BENNETT REAL ESTATE CO - New
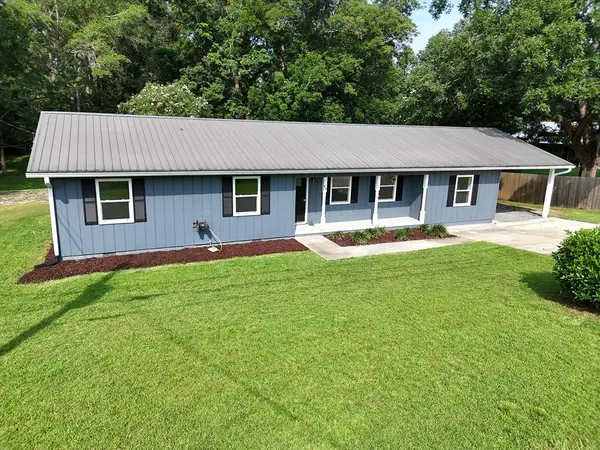 $315,000Active4 beds 2 baths1,319 sq. ft.
46 Bond St., Thomasville, GA 31757
MLS# 929144Listed by: KEYSOUTH REAL ESTATE GROUP, INC - New
 $429,900Active4 beds 3 baths2,146 sq. ft.
1406 E Washington Street, Thomasville, GA 31792
MLS# 929141Listed by: BENNETT REAL ESTATE CO - New
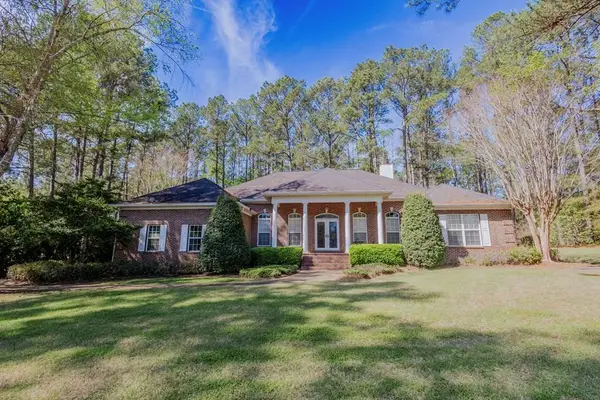 $635,000Active4 beds 3 baths3,061 sq. ft.
100 Cambridge Forest, Thomasville, GA 31792
MLS# 929140Listed by: FIRST THOMASVILLE REALTY - New
 $229,000Active3 beds 2 baths1,581 sq. ft.
107 Maggie Drive, Thomasville, GA 31792
MLS# 929138Listed by: FIRST THOMASVILLE REALTY - New
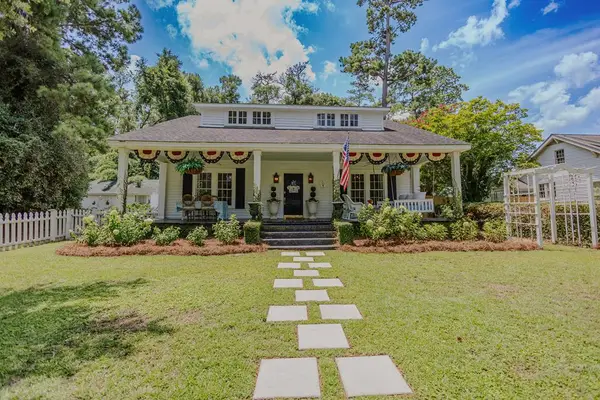 $415,000Active3 beds 2 baths2,013 sq. ft.
211 N Mitchell St, Thomasville, GA 31792
MLS# 929137Listed by: FIRST THOMASVILLE REALTY - New
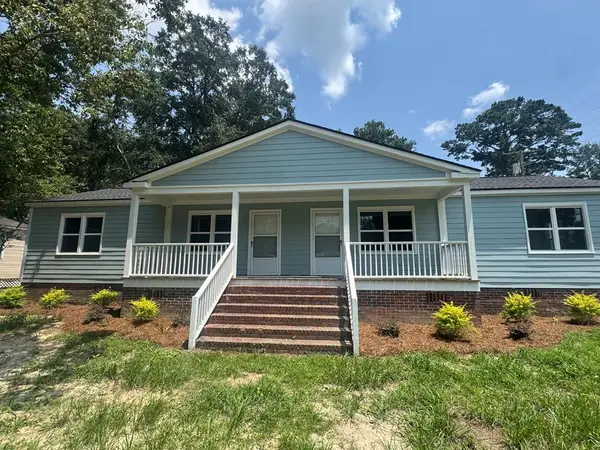
 $299,900Active4 beds 2 baths1,625 sq. ft.
1404 N Dawson St, Thomasville, GA 31792
MLS# 929136Listed by: C21 AVENUES REAL ESTATE PARTNERS - New
 $295,900Active4 beds 3 baths1,945 sq. ft.
201 Wagon Wheel Trail, Thomasville, GA 31757
MLS# 929134Listed by: FIRST THOMASVILLE REALTY


Protect your home and budget from life's surprises with an Assurant Home Warranty, backed by a partner that supports you through every step of homeownership. Explore Plans.
©2026 Century 21 Real Estate LLC. All rights reserved. CENTURY 21®, the CENTURY 21 Logo and C21® are service marks owned by Century 21 Real Estate LLC. Century 21 Real Estate LLC fully supports the principles of the Fair Housing Act and the Equal Opportunity Act. Each office is independently owned and operated. Listing information is deemed reliable but not guaranteed accurate.