116 Glenwood Drive, Thomasville, GA 31792
Local realty services provided by:CENTURY 21 Novus
Listed by:
 Sarah Thompson(229) 236 - 7355CENTURY 21 Avenues Real Estate Partners
Office: c21 avenues real estate partners
MLS#:10848276
Source:METROMLS
Price summary
- Price:$325,000
- Price per sq. ft.:$231.81
About this home
Adorable Remodeled Cottage in the Heart of Town! Conveniently located near schools and within walking distance to parks, this charming home has been beautifully remodeled with stunning finishes throughout. Enjoy gorgeous hardwood floors, a freshly painted interior, a spacious living area with a beautiful brick hearth, and a separate dining room perfect for entertaining. The adorable kitchen offers excellent cabinet space and stainless-steel appliances. Featuring 3 bedrooms and 2 beautifully updated baths, this home includes a remodeled primary suite with hard-surface countertops, a spacious vanity with great storage, and a gorgeous new tile shower. Two additional spacious bedrooms feature hardwood floors and fresh paint. A convenient hallway laundry area includes a stackable washer and dryer. Outdoor living is just as inviting, with a covered front porch featuring a sunshade, an open back patio, and a beautiful backyard with plenty of room to relax or entertain. This delightful cottage is centrally located and close to everything you need. You have to see this one-it's just as cute as can be and ready to welcome you home!...
Contact an agent
Home facts
- Year built:1946
- Subdivision & Development:No Recorded Subdivision
- Listing ID #:10848276
- Updated:September 18, 2026 at 11:32 AM
Rooms and interior
- Bedrooms:3
- Total bathrooms:2
- Full bathrooms:2
- Flooring:Hardwood
- Dining Description:Separate Room
- Kitchen Description:Cooktop, Dishwasher, Refrigerator, Solid Surface Counters, Stainless Steel Appliance(s), Walk-in Pantry
- Bedroom Description:Master On Main Level
- Living area:1,402 sq. ft.
Heating and cooling
- Cooling:Ceiling Fan(s), Central Air
- Heating:Central, Electric, Hot Water, Natural Gas
- Central air:Yes
Structure and exterior
- Roof:Composition
- Year built:1946
- Building area:1,402 sq. ft.
- Lot area:0.41 Acres
- Lot Features:City Lot
- Architectural Style:Brick 4 Side, Traditional
- Construction Materials:Brick
- Exterior Features:Deck/Patio
- Foundation Description:Slab
- Levels:1 Story
Schools
- High school:Thomasville
- Middle school:Macintyre Park
- Elementary school:Scott
Utilities
- Water:Public, Water Available
- Sewer:Public Sewer, Sewer Connected
Finances and disclosures
- Price:$325,000
- Price per sq. ft.:$231.81
- Tax amount:$2,806 (2025)
Features and amenities
- Appliances:Cooktop, Dishwasher, Refrigerator, Stainless Steel Appliance(s)
- Laundry features:In Hall
- Amenities:Bookcases
Parking
- Total parking spaces:2
- Parking description:Parking Pad
2026 Georgia MLS. All rights reserved. Information Deem Reliable But Not Guaranteed September 18, 2026 METROMLS Member Broker: Curtis NorthNew listings near 116 Glenwood Drive
- New
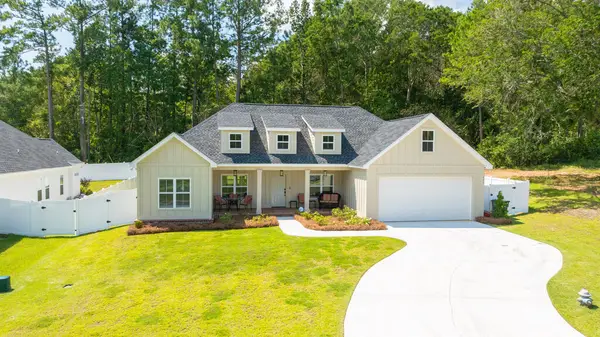 $375,000Active3 beds 2 baths1,561 sq. ft.
121 Bloomfield Dr., Thomasville, GA 31792
MLS# 929355Listed by: THE PROVINCE REAL ESTATE BROKERAGE - New

 $325,000Active3 beds 2 baths1,402 sq. ft.
116 Glenwood Drive, Thomasville, GA 31792
MLS# 10848276Listed by: C21 Avenues Real Estate Partners - New
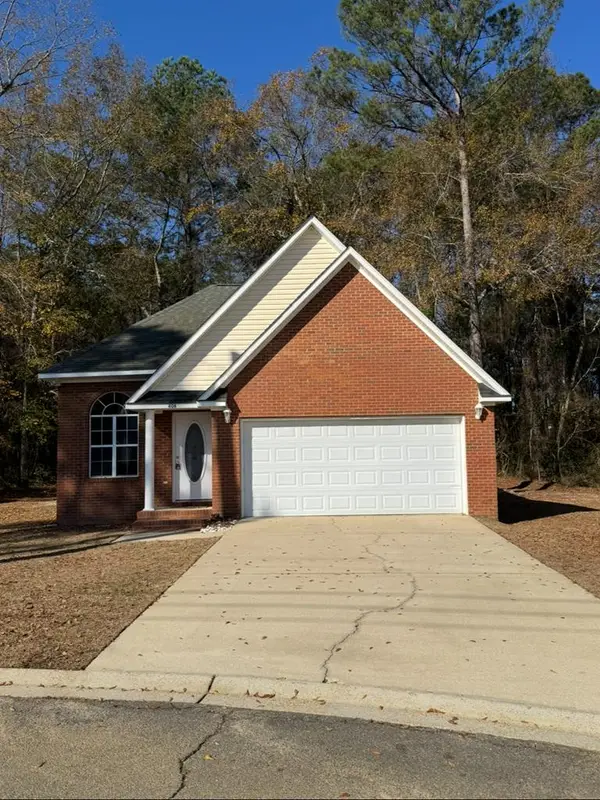 $228,900Active3 beds 2 baths1,239 sq. ft.
406 Braunson Street, Thomasville, GA 31792
MLS# 929350Listed by: LONGLEAF REALTY GROUP - New
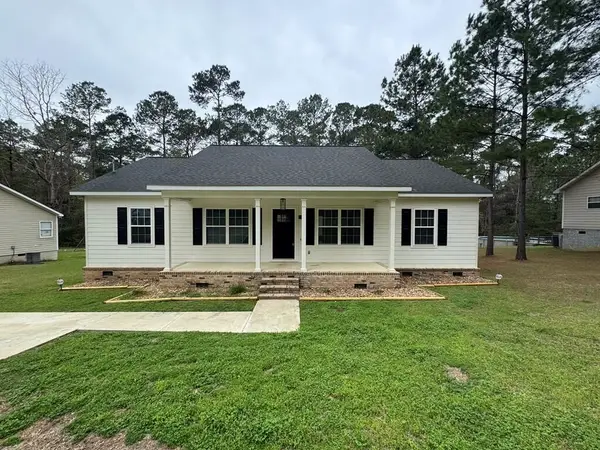 $334,900Active3 beds 2 baths1,696 sq. ft.
107 Henry's Road, Thomasville, GA 31757
MLS# 929351Listed by: LONGLEAF REALTY GROUP - New
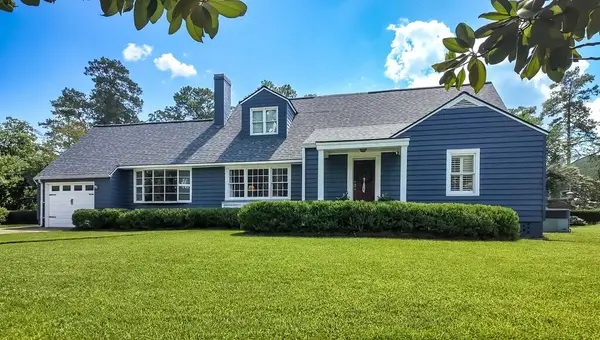 $469,900Active4 beds 3 baths2,578 sq. ft.
908 E Washington St., Thomasville, GA 31792
MLS# 929349Listed by: FIRST THOMASVILLE REALTY - New
 $359,900Active4 beds 3 baths2,608 sq. ft.
132 Plantation Drive, Thomasville, GA 31792
MLS# 929348Listed by: BENNETT REAL ESTATE CO - New
 $249,000Active3 beds 2 baths1,426 sq. ft.
49 Tall Timbers, Thomasville, GA 31757
MLS# 929346Listed by: KEYSOUTH REAL ESTATE GROUP, INC - New
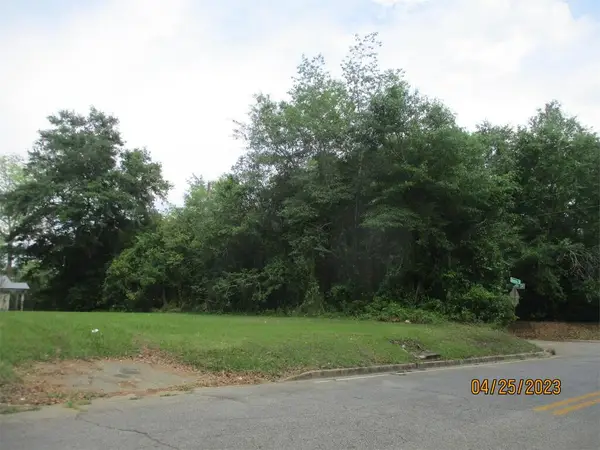 $35,000Active0.34 Acres
1102 N Stevens St., Thomasville, GA 31792
MLS# 929342Listed by: KEYSOUTH REAL ESTATE GROUP, INC - New
 $389,000Active3 beds 3 baths2,422 sq. ft.
129 Cardinal Ridge Rd., Thomasville, GA 31792
MLS# 929339Listed by: FIRST THOMASVILLE REALTY - New
 $525,000Active4 beds 2 baths3,180 sq. ft.
108 Gatlin Bluff, Thomasville, GA 31757
MLS# 929334Listed by: FIRST THOMASVILLE REALTY


Protect your home and budget from life's surprises with an Assurant Home Warranty, backed by a partner that supports you through every step of homeownership. Explore Plans.
©2026 Century 21 Real Estate LLC. All rights reserved. CENTURY 21®, the CENTURY 21 Logo and C21® are service marks owned by Century 21 Real Estate LLC. Century 21 Real Estate LLC fully supports the principles of the Fair Housing Act and the Equal Opportunity Act. Each office is independently owned and operated. Listing information is deemed reliable but not guaranteed accurate.