132 Plantation Drive, Thomasville, GA 31792
Local realty services provided by:CENTURY 21 Avenues Real Estate Partners
132 Plantation Drive,Thomasville, GA 31792
$380,000
- 4 Beds
- 3 Baths
- 2,608 sq. ft.
- Single family
- Active
Listed by: leslie bennett
Office: bennett real estate co
MLS#:929233
Source:GA_TABR
Price summary
- Price:$380,000
- Price per sq. ft.:$145.71
About this home
Located on a corner lot in the sought-after Jerger school district and just a golf cart ride to downtown, this neighborhood is a shining example of the lifestyle that Thomasville is known for. This 4-bed, 3-bath home offers 2,608 square feet of space, versatility, and comfort without sacrificing convenience. The combined living and dining room makes a wonderful place to spend time with your friends and family. The kitchen features plenty of counter space, lots of cabinets, and beautiful stainless steel appliances. Three bedrooms are located on the main floor, including the spacious primary bedroom. Downstairs, an additional massive bedroom is located along with a beautiful bonus room that could serve as anything from another bedroom to a home gym to an entertainment room. Sunny afternoons and cool evening nights are the perfect time to relax out on the beautiful back deck. Updates to the home provide security and peace of mind with a new HVAC, newer roof (2021), newer driveway, and remodeled downstairs bathroom and bedroom....
Contact an agent
Home facts
- Year built:1969
- Subdivision & Development:No Recorded Subdivision
- Listing ID #:929233
- Added:1 day(s) ago
- Updated:August 21, 2026 at 03:37 PM
Rooms and interior
- Bedrooms:4
- Total bathrooms:3
- Full bathrooms:3
- Flooring:Carpet, Tile
- Dining Description:Dining, Living/Dining Room Combo
- Bathrooms Description:Double Vanities, Master Bath, Tub/Shower Combo
- Kitchen Description:Dishwasher, Laminate Counters, Refrigerator
- Bedroom Description:Master Suite
- Basement Description:Concrete Slab
- Living area:2,608 sq. ft.
Heating and cooling
- Cooling:Ceiling Fan(s), Central Heat/Air
- Heating:Central Heat/Air
Structure and exterior
- Roof:Shingle
- Year built:1969
- Building area:2,608 sq. ft.
- Lot area:0.65 Acres
- Lot Features:Corner Lot, Near Recreation, Near Schools, Near Shops, Virtual Tour
- Architectural Style:Traditional
- Construction Materials:Brick
- Exterior Features:Grass, Mature Plantings, Natural Landscaping
- Foundation Description:Slab
- Levels:2 Story
Utilities
- Sewer:Sewer
Finances and disclosures
- Price:$380,000
- Price per sq. ft.:$145.71
- Tax amount:$1,084 (2025)
Features and amenities
- Amenities:Blinds, Cable Available, Garbage Pick Up
Parking
- Parking description:Asphalt Drive, Parking Pad
New listings near 132 Plantation Drive
- New
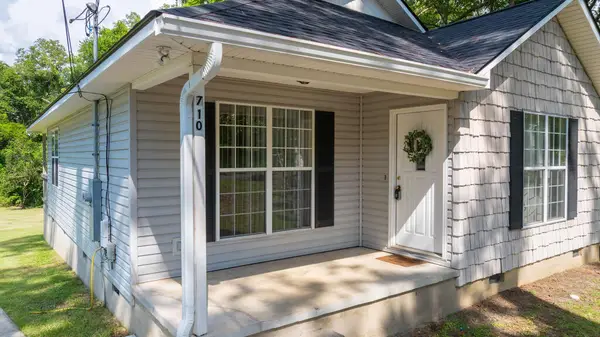 $199,000Active2 beds 2 baths1,034 sq. ft.
710 N Young Street, Thomasville, GA 31792
MLS# 929238Listed by: BENNETT REAL ESTATE CO 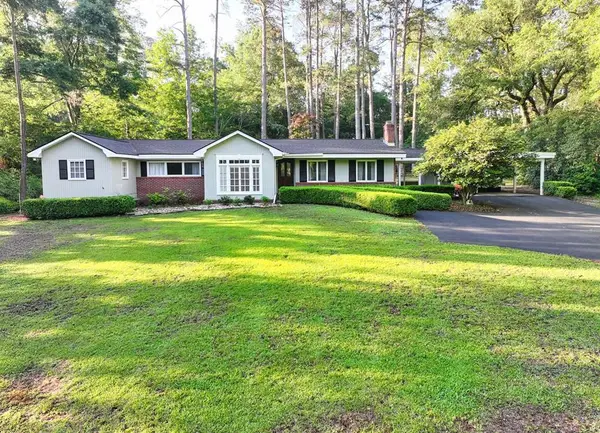 $500,000Pending3 beds 2 baths2,424 sq. ft.
123 West Club Dr, Thomasville, GA 31792
MLS# 929227Listed by: FIRST THOMASVILLE REALTY- New
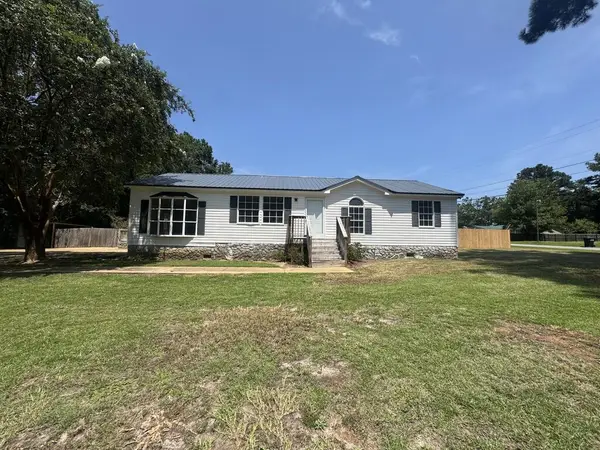
 $225,000Active3 beds 2 baths1,378 sq. ft.
2951 Summerhill Rd, Thomasville, GA 31792
MLS# 929231Listed by: C21 AVENUES REAL ESTATE PARTNERS - New
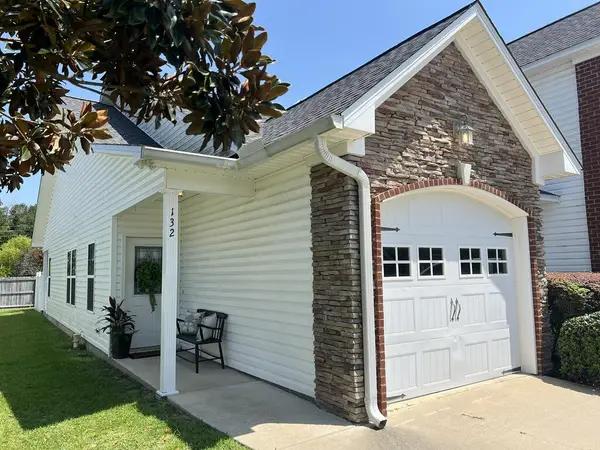 $229,900Active2 beds 2 baths1,133 sq. ft.
132 Shepards Way, Thomasville, GA 31757
MLS# 929232Listed by: KEYSOUTH REAL ESTATE GROUP, INC - New
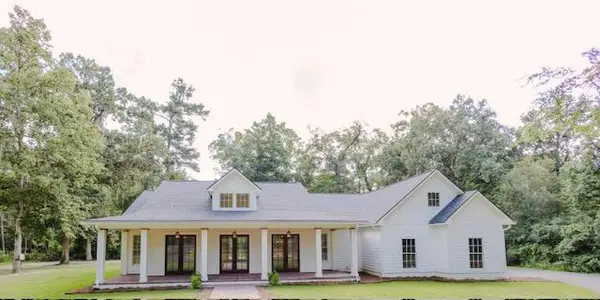 $899,000Active4 beds 5 baths3,400 sq. ft.
48 Camellia Dr, Thomasville, GA 31792
MLS# 929228Listed by: FIRST THOMASVILLE REALTY - New
 $255,000Active3 beds 2 baths1,632 sq. ft.
1807 Wimbledon Drive, Thomasville, GA 31792
MLS# 10829250Listed by: DARE Group, LLC
- New
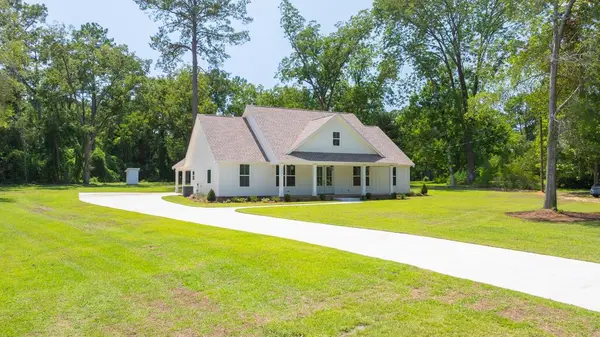 $486,000Active3 beds 3 baths2,026 sq. ft.
1435 Egg & Butter Road, Thomasville, GA 31792
MLS# 929225Listed by: THE PROVINCE REAL ESTATE BROKERAGE - New
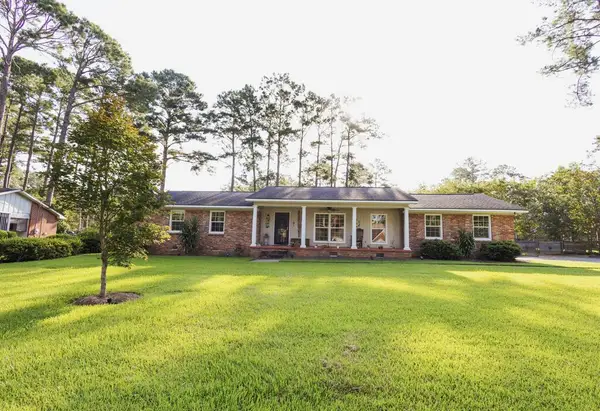 $445,900Active3 beds 2 baths2,028 sq. ft.
320 Briarcliff Dr, Thomasville, GA 31792
MLS# 929222Listed by: FIRST THOMASVILLE REALTY - New
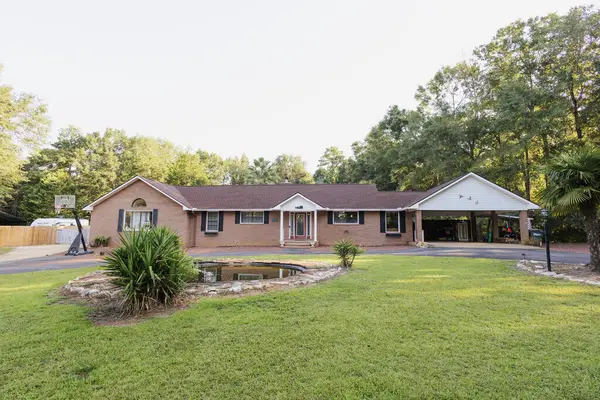 $475,000Active3 beds 2 baths3,199 sq. ft.
1709 Wimbledon Dr, Thomasville, GA 31792
MLS# 929223Listed by: FIRST THOMASVILLE REALTY


Protect your home and budget from life's surprises with an Assurant Home Warranty, backed by a partner that supports you through every step of homeownership. Explore Plans.
©2026 Century 21 Real Estate LLC. All rights reserved. CENTURY 21®, the CENTURY 21 Logo and C21® are service marks owned by Century 21 Real Estate LLC. Century 21 Real Estate LLC fully supports the principles of the Fair Housing Act and the Equal Opportunity Act. Each office is independently owned and operated. Listing information is deemed reliable but not guaranteed accurate.