1709 Wimbledon Dr, Thomasville, GA 31792
Local realty services provided by:CENTURY 21 Avenues Real Estate Partners
Listed by: susan bennett
Office: first thomasville realty
MLS#:929223
Source:GA_TABR
Price summary
- Price:$475,000
- Price per sq. ft.:$148.48
About this home
Tucked into an established in-town neighborhood, 1709 Wimbledon Drive offers the rare combination of generous living spaces, a private 1.15-acre setting, and a backyard designed for enjoying the South Georgia lifestyle. With 3,199 square feet, this freshly painted brick ranch has room to spread out while still feeling comfortable and inviting. Inside, a private entry foyer creates a welcoming transition into the home. The large family room is filled with natural light from picture windows overlooking the backyard and features a cathedral beamed ceiling that adds character and a wonderful sense of scale. The adjoining dining area is partially open to the family room, with open shelving providing a subtle division between the two spaces. Enjoy a cozy seating area by the fireplace which is convenient for reading, working or visiting with friends and family. The kitchen has a relaxed feel with a granite countertop center island and built-in banquette for casual meals and morning coffee, along with convenient access from the double carport. Laundry room is tucked away by back door and has additional storage for pantry items. Generous proportions continue in the primary suite, where a high ceiling and plenty of space allow for a separate sitting area. A door opens directly to the screened porch, while the bath includes a double-sink vanity, tiled shower, and walk-in closet. Two additional bedrooms share a hall bath with a double vanity and tiled shower. An oversized bonus room with a vaulted, beamed ceiling provides even more flexibility for a media room, playroom, home office, hobbies, or additional gathering space. Outdoor living is an important part of this property. The screened porch opens to a large deck overlooking the pool and pool gazebo, creating an easy flow from indoor living to afternoons by the water and casual entertaining with family and friends. A small pond and fountain in the front circle driveway add another welcoming touch to the setting. Located near the hospital and medical facilities, schools, shopping, and the country club, the home feels private while remaining in the heart of an established Thomasville neighborhood. With its large rooms, flexible living spaces, pool, and convenient location, 1709 Wimbledon Drive is ready for its next owners to make it their own....
Contact an agent
Home facts
- Year built:1993
- Subdivision & Development:No Recorded Subdivision
- Listing ID #:929223
- Added:2 day(s) ago
- Updated:August 21, 2026 at 03:36 PM
Rooms and interior
- Bedrooms:3
- Total bathrooms:2
- Full bathrooms:2
- Flooring:Tile
- Dining Description:Dining
- Bathrooms Description:Double Vanities, Master Bath
- Kitchen Description:Breakfast Room, Dishwasher, Hard Surface Countertops
- Bedroom Description:Main Level Master Suite, Master Bedroom Walk-in Closet, Sitting Room/Area, Two Master Suites
- Basement Description:Concrete Slab
- Living area:3,199 sq. ft.
Heating and cooling
- Cooling:Ceiling Fan(s), Central Heat/Air
- Heating:Central Heat/Air
Structure and exterior
- Roof:Architectural
- Year built:1993
- Building area:3,199 sq. ft.
- Lot area:1.8 Acres
- Lot Features:Near Recreation, Near Shops, Space For Expansion
- Architectural Style:Contemporary, Ranch, Traditional
- Construction Materials:Brick
- Foundation Description:Slab
- Levels:1 Story
Utilities
- Sewer:Sewer
Finances and disclosures
- Price:$475,000
- Price per sq. ft.:$148.48
- Tax amount:$3,286 (2025)
Features and amenities
- Amenities:Blinds, Cable Available, Garbage Pick Up, Sliding Glass Doors
Parking
- Parking description:Asphalt Drive, Circular Drive
New listings near 1709 Wimbledon Dr
- New
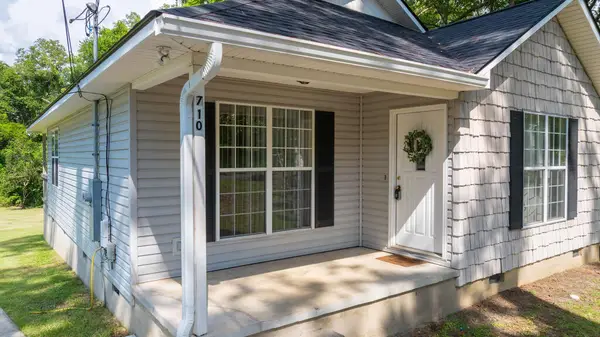 $199,000Active2 beds 2 baths1,034 sq. ft.
710 N Young Street, Thomasville, GA 31792
MLS# 929238Listed by: BENNETT REAL ESTATE CO - New
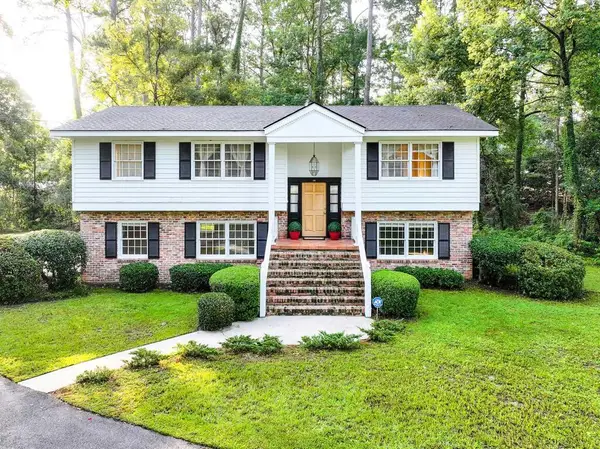 $380,000Active4 beds 3 baths2,608 sq. ft.
132 Plantation Drive, Thomasville, GA 31792
MLS# 929233Listed by: BENNETT REAL ESTATE CO 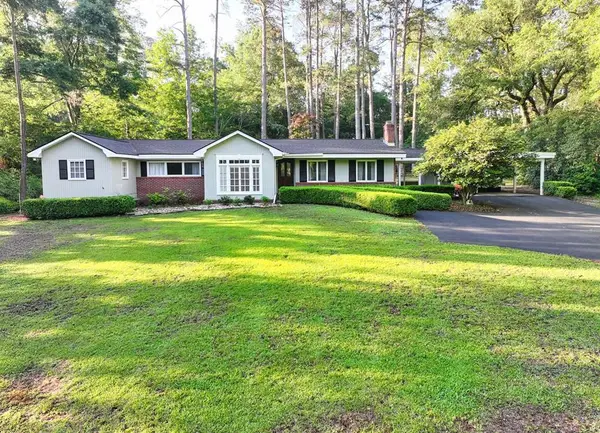 $500,000Pending3 beds 2 baths2,424 sq. ft.
123 West Club Dr, Thomasville, GA 31792
MLS# 929227Listed by: FIRST THOMASVILLE REALTY- New
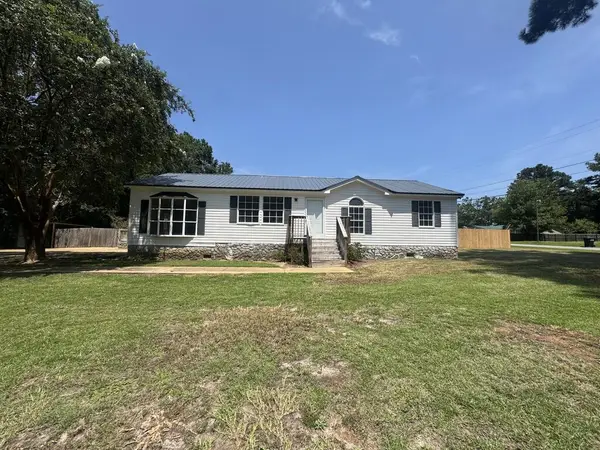
 $225,000Active3 beds 2 baths1,378 sq. ft.
2951 Summerhill Rd, Thomasville, GA 31792
MLS# 929231Listed by: C21 AVENUES REAL ESTATE PARTNERS - New
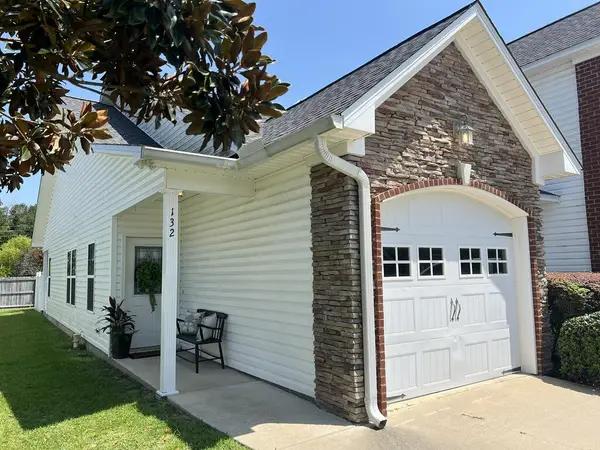 $229,900Active2 beds 2 baths1,133 sq. ft.
132 Shepards Way, Thomasville, GA 31757
MLS# 929232Listed by: KEYSOUTH REAL ESTATE GROUP, INC - New
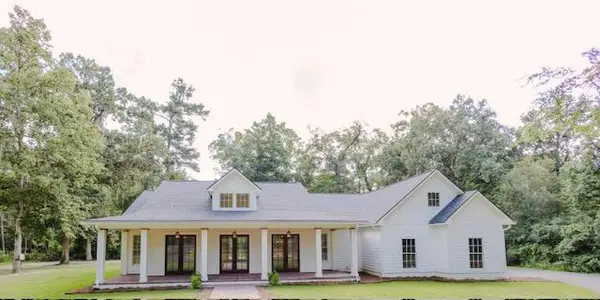 $899,000Active4 beds 5 baths3,400 sq. ft.
48 Camellia Dr, Thomasville, GA 31792
MLS# 929228Listed by: FIRST THOMASVILLE REALTY - New
 $255,000Active3 beds 2 baths1,632 sq. ft.
1807 Wimbledon Drive, Thomasville, GA 31792
MLS# 10829250Listed by: DARE Group, LLC
- New
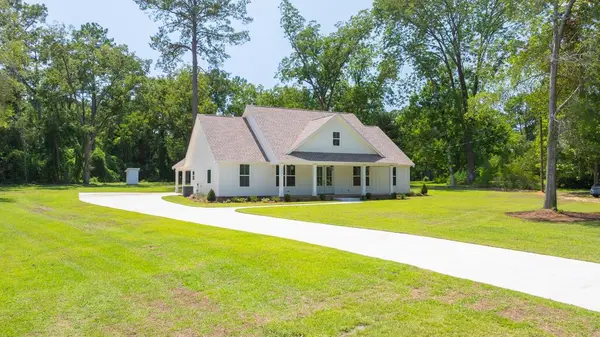 $486,000Active3 beds 3 baths2,026 sq. ft.
1435 Egg & Butter Road, Thomasville, GA 31792
MLS# 929225Listed by: THE PROVINCE REAL ESTATE BROKERAGE - New
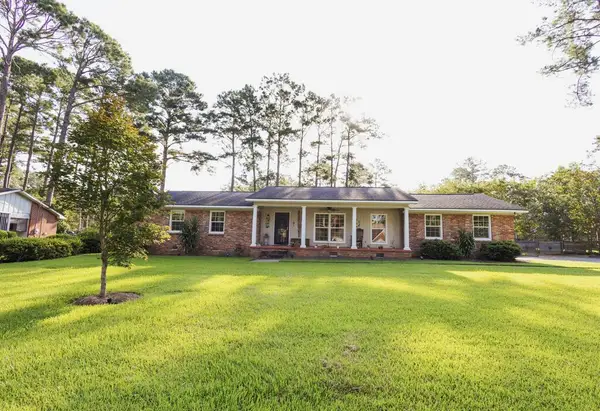 $445,900Active3 beds 2 baths2,028 sq. ft.
320 Briarcliff Dr, Thomasville, GA 31792
MLS# 929222Listed by: FIRST THOMASVILLE REALTY


Protect your home and budget from life's surprises with an Assurant Home Warranty, backed by a partner that supports you through every step of homeownership. Explore Plans.
©2026 Century 21 Real Estate LLC. All rights reserved. CENTURY 21®, the CENTURY 21 Logo and C21® are service marks owned by Century 21 Real Estate LLC. Century 21 Real Estate LLC fully supports the principles of the Fair Housing Act and the Equal Opportunity Act. Each office is independently owned and operated. Listing information is deemed reliable but not guaranteed accurate.