156 Powell Drive, Thomasville, GA 31757
Local realty services provided by:CENTURY 21 Avenues Real Estate Partners
Listed by:
 Jennifer Plymel-Sterzoy(229) 236 - 7355CENTURY 21 Avenues Real Estate Partners
Office: c21 avenues real estate partners
MLS#:929245
Source:GA_TABR
Price summary
- Price:$230,000
- Price per sq. ft.:$153.13
About this home
Are you looking for a property that offers living space with income potential? The main house features two bedrooms and one bathroom. It has new LVP flooring in a portion of the house and an open floorplan. There is a large porch that would be great for entertaining. The guest house/apartment has 684 square feet, one bedroom and one bathroom. Underneath the guest house is several different storage areas. All of this is located on approx. 1.37 Aces. Schedule your personal showing today! (Some pictures have been altered with AI.)
Contact an agent
Home facts
- Year built:1925
- Subdivision & Development:No Recorded Subdivision
- Listing ID #:929245
- Added:51 day(s) ago
- Updated:October 12, 2026 at 03:53 PM
Rooms and interior
- Bedrooms:2
- Total bathrooms:1
- Full bathrooms:1
- Flooring:Carpet
- Bathrooms Description:Tub/Shower Combo
- Kitchen Description:Dishwasher, Microwave, Refrigerator
- Bedroom Description:Fireplace
- Basement Description:Crawl Space
- Living area:1,502 sq. ft.
Heating and cooling
- Cooling:Ceiling Fan(s), Central Heat/Air, Window Unit(s)
- Heating:Central Heat/Air
Structure and exterior
- Year built:1925
- Building area:1,502 sq. ft.
- Lot area:1.38 Acres
- Architectural Style:Traditional
- Exterior Features:Natural Landscaping
- Foundation Description:Crawl Space
Utilities
- Sewer:Sewer
Finances and disclosures
- Price:$230,000
- Price per sq. ft.:$153.13
- Tax amount:$720 (2025)
Parking
- Parking description:Dirt Drive
New listings near 156 Powell Drive
- New
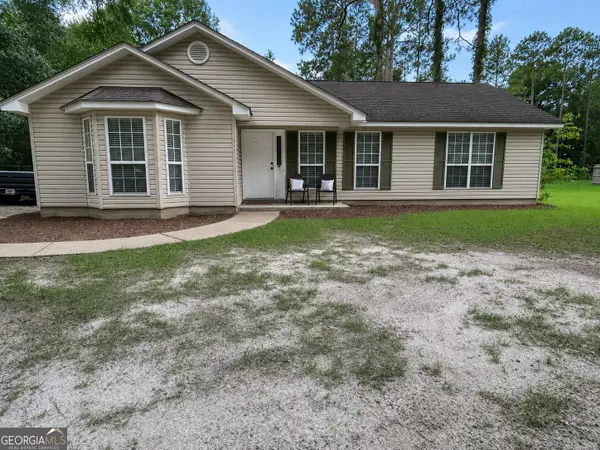 $250,000Active3 beds 2 baths1,358 sq. ft.
245 Bradford Road, Thomasville, GA 31757
MLS# 10871197Listed by: Southern Classic Realtors - New
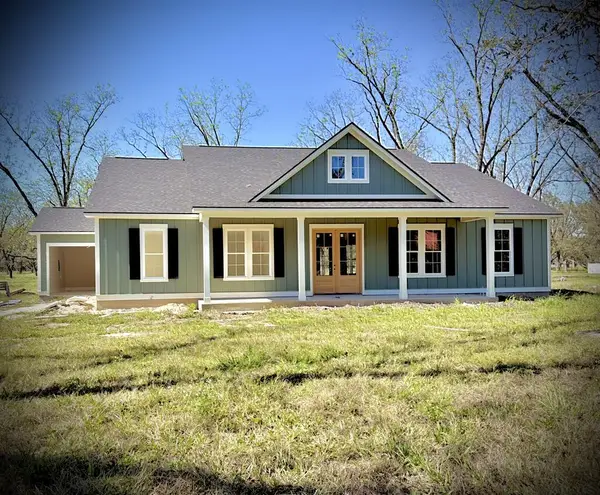 $450,000Active3 beds 3 baths2,000 sq. ft.
9983 Springhill Road, Thomasville, GA 31792
MLS# 929442Listed by: HERITAGE REALTY OF VALDOSTA - New
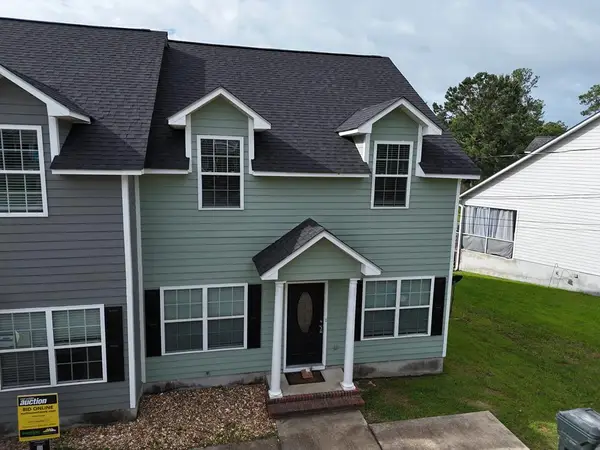 $199,900Active3 beds 3 baths1,354 sq. ft.
232 Timber Ridge Dr., Thomasville, GA 31757
MLS# 929439Listed by: KEYSOUTH REAL ESTATE GROUP, INC - New
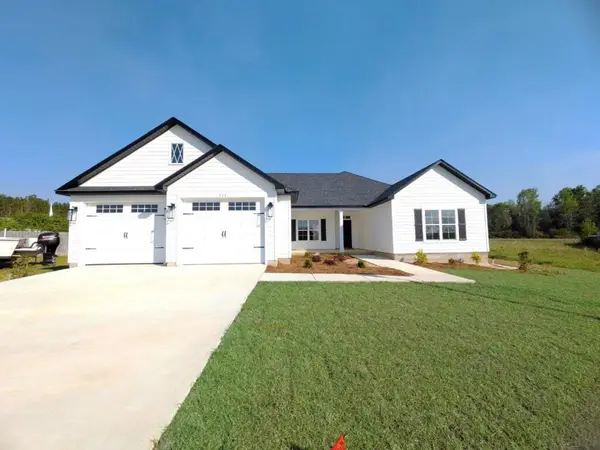 $399,900Active4 beds 2 baths1,900 sq. ft.
111 Nicole Britt Drive, Thomasville, GA 31757
MLS# 929437Listed by: BENNETT REAL ESTATE CO - New
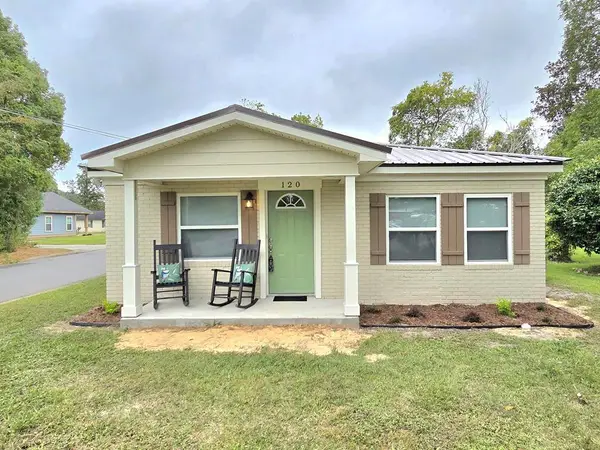 $179,500Active3 beds 2 baths988 sq. ft.
120 3rd Ave., Thomasville, GA 31792
MLS# 929432Listed by: KEYSOUTH REAL ESTATE GROUP, INC - New
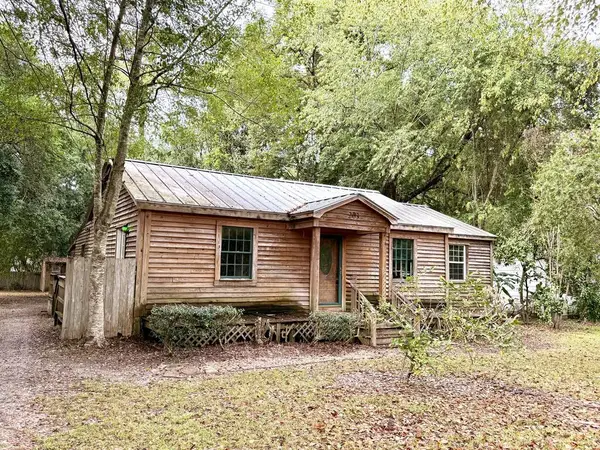 $159,900Active2 beds 1 baths1,993 sq. ft.
203 Tucwal St, Thomasville, GA 31792
MLS# 929425Listed by: ASSET REAL ESTATE GROUP, LLC - New
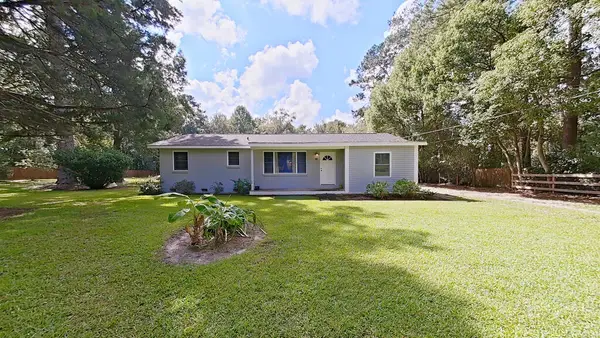
 $335,000Active3 beds 2 baths1,308 sq. ft.
346 Twin Acres Drive, Thomasville, GA 31757
MLS# 929422Listed by: C21 AVENUES REAL ESTATE PARTNERS - New
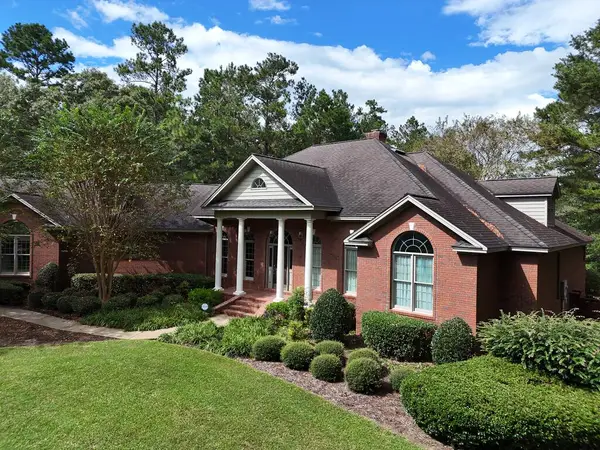 $1,300,000Active4 beds 4 baths3,757 sq. ft.
188 Meander Trace, Thomasville, GA 31792
MLS# 929420Listed by: KEYSOUTH REAL ESTATE GROUP, INC - New
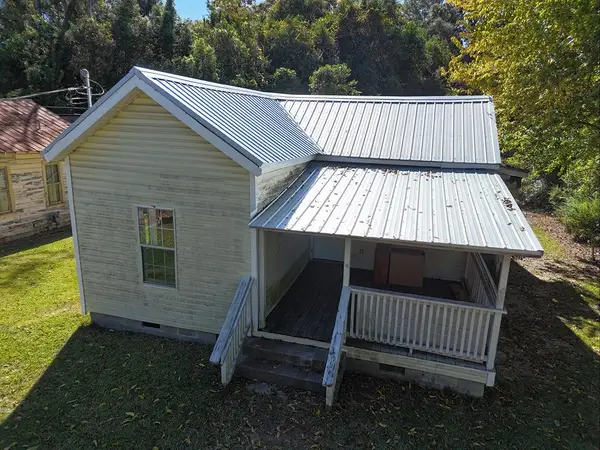 $55,000Active2 beds 1 baths881 sq. ft.
515 Pine St., Thomasville, GA 31792
MLS# 929417Listed by: KEYSOUTH REAL ESTATE GROUP, INC - New
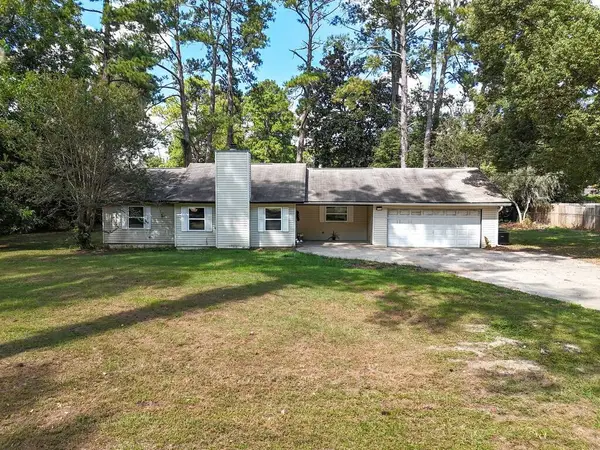 $255,000Active3 beds 2 baths1,672 sq. ft.
1001 Robin Dr, Thomasville, GA 31792
MLS# 929411Listed by: BENNETT REAL ESTATE CO


Protect your home and budget from life's surprises with an Assurant Home Warranty, backed by a partner that supports you through every step of homeownership. Explore Plans.
©2026 Century 21 Real Estate LLC. All rights reserved. CENTURY 21®, the CENTURY 21 Logo and C21® are service marks owned by Century 21 Real Estate LLC. Century 21 Real Estate LLC fully supports the principles of the Fair Housing Act and the Equal Opportunity Act. Each office is independently owned and operated. Listing information is deemed reliable but not guaranteed accurate.