224 Westover Avenue, Thomasville, GA 31792
Local realty services provided by:CENTURY 21 First Story Real Estate
Listed by: ashley lucas
Office: the province real estate brokerage
MLS#:929243
Source:GA_TABR
Price summary
- Price:$210,000
- Price per sq. ft.:$125.82
About this home
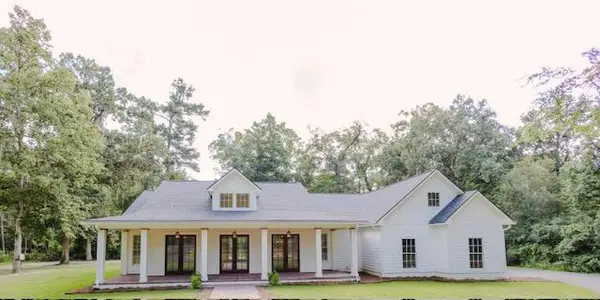
Welcome to 224 Westover Avenue, a beautifully presented 3-bedroom, 2-bathroom, traditional ranch-style home featuring a crisp white exterior with black trim and durable HardiPlank siding. Step inside to an inviting open-concept floor plan offering flexible space for living, dining, and entertaining. The L-shaped kitchen is a standout, featuring beautiful countertops, ample workspace, and a functional layout that flows seamlessly into the main living areas. Down the hallway, you'll find two generously sized secondary bedrooms and a conveniently located shared bathroom with a vanity, sink, toilet, and tub/shower combination. At the end of the hallway is the spacious primary suite, complete with an attractive tray ceiling and a private en-suite bathroom. The primary bath features a double vanity, private toilet area, and an expansive tiled walk-in shower that provides a luxurious retreat. Enjoy outdoor living from both the covered front porch and covered rear porch, providing comfortable spaces to relax, entertain, or enjoy the surrounding setting. With its functional layout, spacious primary suite, stylish finishes, and inviting indoor and outdoor living spaces, 224 Westover Avenue offers the comfort and versatility of a well-designed ranch-style home....
Contact an agent
Home facts
- Year built:2026
- Subdivision & Development:Fairview Heights
- Listing ID #:929243
- Added:1 day(s) ago
- Updated:August 22, 2026 at 04:51 AM
Rooms and interior
- Bedrooms:3
- Total bathrooms:2
- Full bathrooms:2
- Flooring:Carpet
- Dining Description:Living/Dining Room Combo
- Bathrooms Description:Double Vanities, Luxury Shower, Master Bath
- Kitchen Description:Dining Room/kitchen Combo, Hard Surface Countertops, Microwave
- Bedroom Description:Master Suite
- Basement Description:Concrete Slab
- Living area:1,669 sq. ft.
Heating and cooling
- Cooling:Central Heat/Air
- Heating:Central Heat/Air
Structure and exterior
- Roof:Architectural
- Year built:2026
- Building area:1,669 sq. ft.
- Lot area:0.18 Acres
- Lot Features:Near Schools
- Architectural Style:Ranch
- Exterior Features:Grass
- Foundation Description:Slab
- Levels:1 Story
Finances and disclosures
- Price:$210,000
- Price per sq. ft.:$125.82
Features and amenities
- Amenities:Blinds, Central Hall
Parking
- Parking description:Concrete Drive
New listings near 224 Westover Avenue
- New
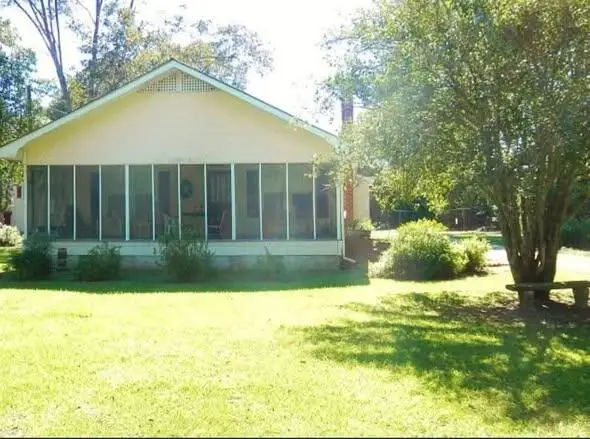
 $230,000Active2 beds 1 baths1,502 sq. ft.
156 Powell Drive, Thomasville, GA 31757
MLS# 929245Listed by: C21 AVENUES REAL ESTATE PARTNERS - New
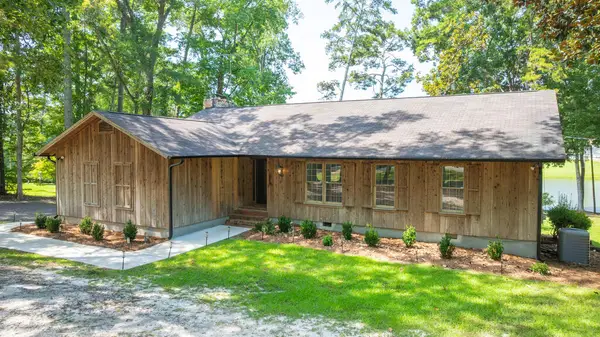 $549,500Active3 beds 3 baths2,866 sq. ft.
289 Lake Trace Dr., Thomasville, GA 31757
MLS# 929239Listed by: BENNETT REAL ESTATE CO - New
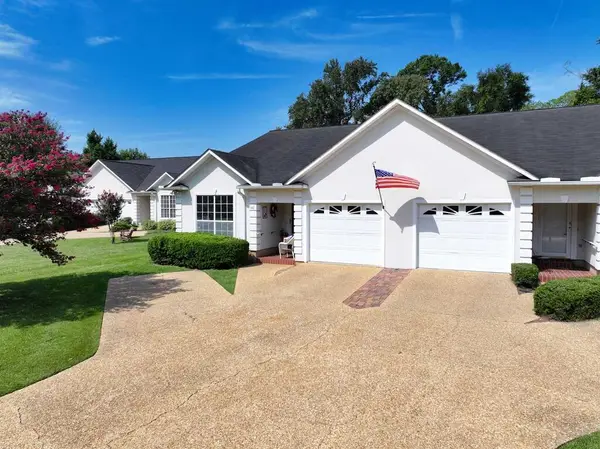 $280,000Active3 beds 2 baths1,591 sq. ft.
142 Lake Eagle Dr, Thomasville, GA 31792
MLS# 929240Listed by: BENNETT REAL ESTATE CO - New
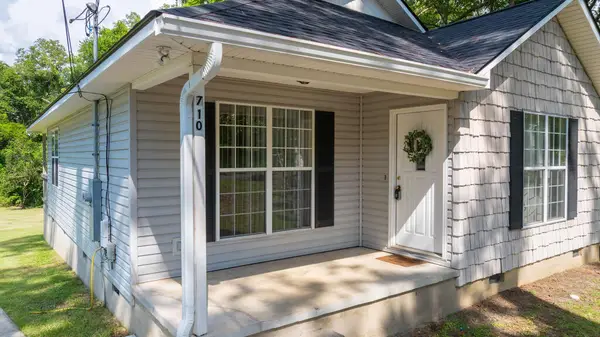 $199,000Active2 beds 2 baths1,034 sq. ft.
710 N Young Street, Thomasville, GA 31792
MLS# 929238Listed by: BENNETT REAL ESTATE CO - New
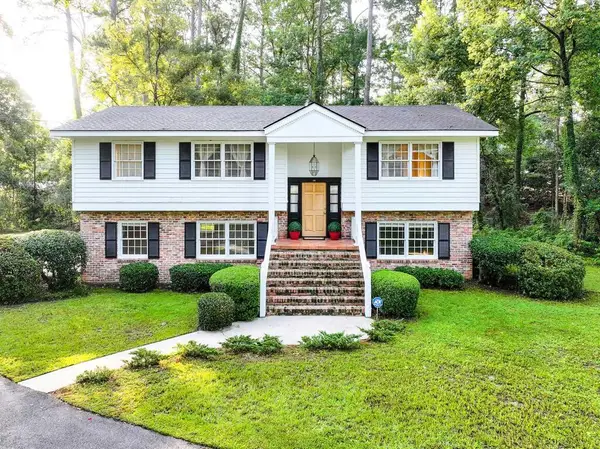 $380,000Active4 beds 3 baths2,608 sq. ft.
132 Plantation Drive, Thomasville, GA 31792
MLS# 929233Listed by: BENNETT REAL ESTATE CO 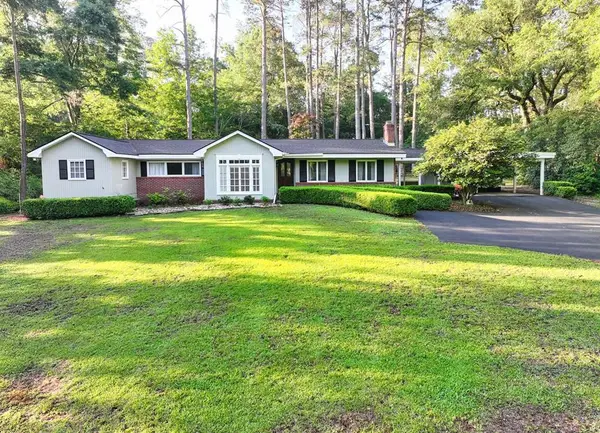 $500,000Pending3 beds 2 baths2,424 sq. ft.
123 West Club Dr, Thomasville, GA 31792
MLS# 929227Listed by: FIRST THOMASVILLE REALTY- New
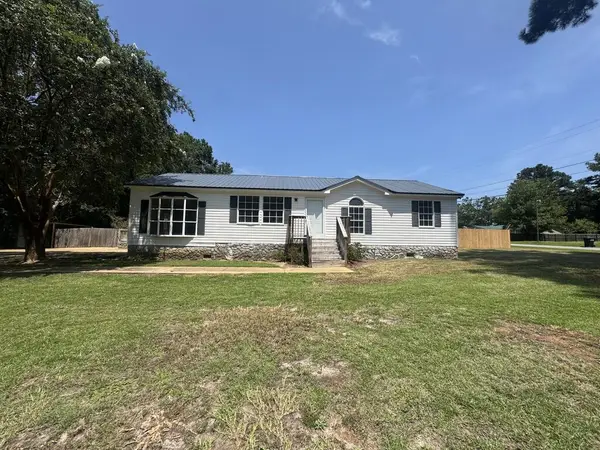 $225,000Active3 beds 2 baths1,378 sq. ft.
2951 Summerhill Rd, Thomasville, GA 31792
MLS# 929231Listed by: C21 AVENUES REAL ESTATE PARTNERS - New
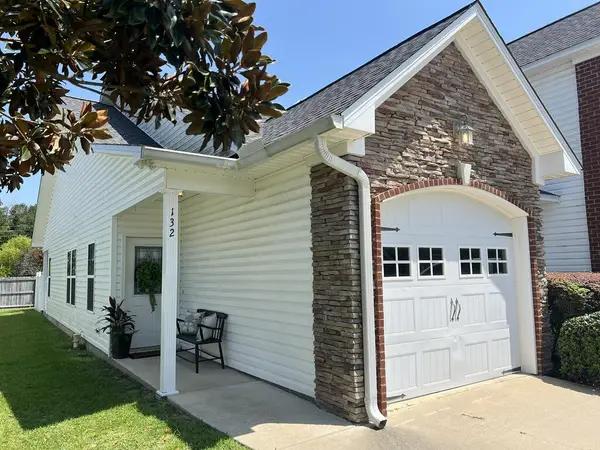 $229,900Active2 beds 2 baths1,133 sq. ft.
132 Shepards Way, Thomasville, GA 31757
MLS# 929232Listed by: KEYSOUTH REAL ESTATE GROUP, INC - New
 $899,000Active4 beds 5 baths3,400 sq. ft.
48 Camellia Dr, Thomasville, GA 31792
MLS# 929228Listed by: FIRST THOMASVILLE REALTY


Protect your home and budget from life's surprises with an Assurant Home Warranty, backed by a partner that supports you through every step of homeownership. Explore Plans.
©2026 Century 21 Real Estate LLC. All rights reserved. CENTURY 21®, the CENTURY 21 Logo and C21® are service marks owned by Century 21 Real Estate LLC. Century 21 Real Estate LLC fully supports the principles of the Fair Housing Act and the Equal Opportunity Act. Each office is independently owned and operated. Listing information is deemed reliable but not guaranteed accurate.