232 Timber Ridge Dr., Thomasville, GA 31757
Local realty services provided by:CENTURY 21 Avenues Real Estate Partners
Listed by: steve barronton
Office: keysouth real estate group, inc
MLS#:929125
Source:GA_TABR
Price summary
- Price:$219,900
- Price per sq. ft.:$162.41
About this home
If you are looking for a condo that is move in ready, on the waterfront, and in a great location, LOOK NO FURTHER!!!! This three Bedroom, 2.5 bath home has it all. Close to shopping, yet on the water for a little slice of paradise. The home has newsflooring thru most of the unit and is entirely repainted. Perfectfor the family, a cozy retirement property, or even an investment property.Click here for virtual tour: https://my.matterport.com/show/?m=qaNom4ZJpdV&mls=1
Contact an agent
Home facts
- Year built:2005
- Subdivision & Development:No Recorded Subdivision
- Listing ID #:929125
- Added:16 day(s) ago
- Updated:July 30, 2026 at 03:27 PM
Rooms and interior
- Bedrooms:3
- Total bathrooms:3
- Full bathrooms:2
- Half bathrooms:1
- Bedroom Description:Main Level Master Suite
- Basement Description:Concrete Slab
- Living area:1,354 sq. ft.
Heating and cooling
- Cooling:Ceiling Fan(s), Central Heat/Air
- Heating:Central Heat/Air
Structure and exterior
- Year built:2005
- Building area:1,354 sq. ft.
- Lot area:0.13 Acres
- Lot Features:Near Recreation, Near Shops
- Construction Materials:Vinyl Siding
- Foundation Description:Slab
- Levels:2 Story
Finances and disclosures
- Price:$219,900
- Price per sq. ft.:$162.41
Parking
- Parking description:Concrete Drive
New listings near 232 Timber Ridge Dr.
- New
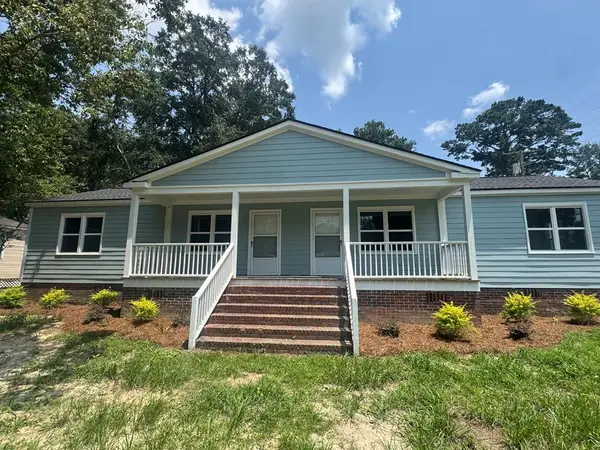
 $299,900Active4 beds 2 baths1,625 sq. ft.
1404 N Dawson St, Thomasville, GA 31792
MLS# 929136Listed by: C21 AVENUES REAL ESTATE PARTNERS - New
 $295,900Active4 beds 3 baths1,945 sq. ft.
201 Wagon Wheel Trail, Thomasville, GA 31757
MLS# 929134Listed by: FIRST THOMASVILLE REALTY - New
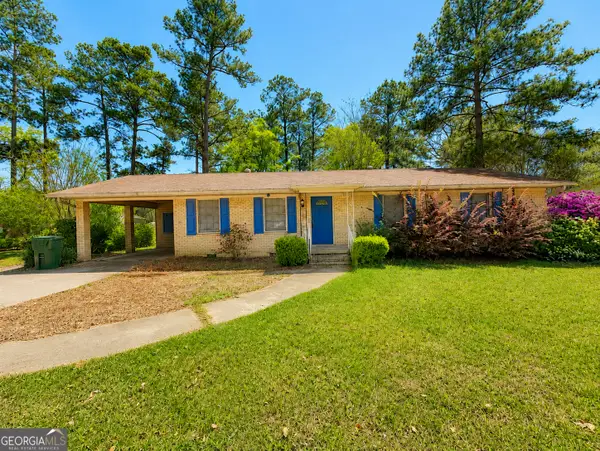 $160,000Active3 beds 2 baths1,446 sq. ft.
1504 Valwood Avenue, Thomasville, GA 31792
MLS# 10815199Listed by: Vylla Home
- New
 $175,000Active3 beds 2 baths1,196 sq. ft.
2509 Ga Highway 122, Thomasville, GA 31757
MLS# 10814742Listed by: C21 Avenues Real Estate Partners - New
 $350,000Active2 beds 2 baths1,372 sq. ft.
601 E Washington, Thomasville, GA 31792
MLS# 929127Listed by: KELLER WILLIAMS TOWN & COUNTRY REALTY - New
 $599,000Active4 beds 4 baths2,000 sq. ft.
310 South Hansell Street, Thomasville, GA 31792
MLS# 929126Listed by: THE PROVINCE REAL ESTATE BROKERAGE - New
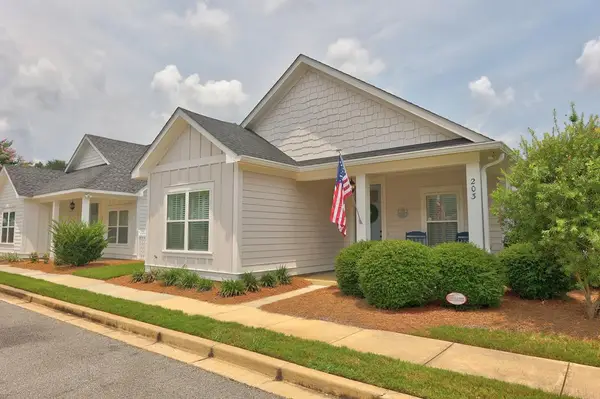 $299,900Active3 beds 2 baths1,233 sq. ft.
203 Jamestowne Way, Thomasville, GA 31757
MLS# 929124Listed by: NEXUS REAL ESTATE GROUP LLC - New
 $179,900Active1 beds 1 baths700 sq. ft.
208 Neel Place, Thomasville, GA 31792
MLS# 929122Listed by: C21 AVENUES REAL ESTATE PARTNERS - New
 $299,900Active4 beds 1 baths1,439 sq. ft.
228 Gordon Ave, Thomasville, GA 31792
MLS# 929123Listed by: C21 AVENUES REAL ESTATE PARTNERS - New
 $549,000Active3 beds 3 baths3,069 sq. ft.
451 Beth Page Rd., Thomasville, GA 31792
MLS# 929120Listed by: KEYSOUTH REAL ESTATE GROUP, INC


Protect your home and budget from life's surprises with an Assurant Home Warranty, backed by a partner that supports you through every step of homeownership. Explore Plans.
©2026 Century 21 Real Estate LLC. All rights reserved. CENTURY 21®, the CENTURY 21 Logo and C21® are service marks owned by Century 21 Real Estate LLC. Century 21 Real Estate LLC fully supports the principles of the Fair Housing Act and the Equal Opportunity Act. Each office is independently owned and operated. Listing information is deemed reliable but not guaranteed accurate.