276 Timber Ridge Drive #C, Thomasville, GA 31757
Local realty services provided by:CENTURY 21 First Story Real Estate
276 Timber Ridge Drive #C,Thomasville, GA 31757
$218,000
- 3 Beds
- 2 Baths
- 1,637 sq. ft.
- Single family
- Active
Listed by: leslie bennett
Office: bennett real estate co
MLS#:929564
Source:GA_TABR
Price summary
- Price:$218,000
- Price per sq. ft.:$133.17
- Monthly HOA dues:$200
About this home
Lakefront condo on a point in Tall Timbers. 3 bed, 2 bath, 1,367 sq ft with an open living/dining plan, vaulted ceilings, hardwood floors and ceiling fans. Glassed-in sunroom with a wall of windows and sliders to the raised rear deck overlooking the lake. White shaker kitchen with dark counters, tile floor, electric range, refrigerator and stainless dishwasher. Brick front, covered carport. HOA $200/month covers pest control, termite control, yard and common-area maintenance.
Contact an agent
Home facts
- Year built:1984
- Subdivision & Development:Tall Timbers Village
- Listing ID #:929564
- Added:4 day(s) ago
- Updated:November 22, 2026 at 04:08 PM
Rooms and interior
- Bedrooms:3
- Total bathrooms:2
- Full bathrooms:2
- Flooring:Hardwood, Tile
- Kitchen Description:Dishwasher, Disposal, Hard Surface Countertops, Refrigerator
- Basement Description:Concrete Slab
- Living area:1,637 sq. ft.
Heating and cooling
- Cooling:Ceiling Fan(s), Central Heat/Air
- Heating:Central Heat/Air
Structure and exterior
- Year built:1984
- Building area:1,637 sq. ft.
- Lot area:0.22 Acres
- Lot Features:Near Recreation, Near Schools, Near Shops, On Cul-de-sac, Virtual Tour
- Construction Materials:Brick
- Foundation Description:Slab
- Levels:1 Story
Utilities
- Sewer:Septic Tank
Finances and disclosures
- Price:$218,000
- Price per sq. ft.:$133.17
- Tax amount:$949
Features and amenities
- Amenities:Blinds
New listings near 276 Timber Ridge Drive #C
- New
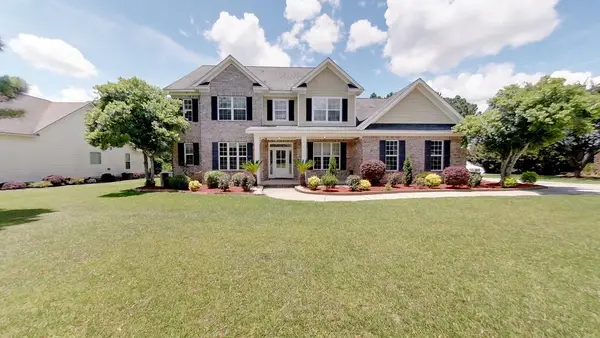
 $498,000Active5 beds 4 baths4,150 sq. ft.
107 Andee Way, Thomasville, GA 31757
MLS# 929598Listed by: C21 AVENUES REAL ESTATE PARTNERS - New
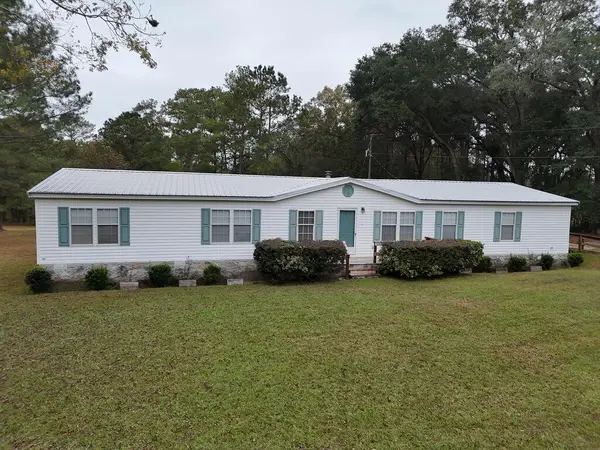 $189,000Active4 beds 2 baths2,128 sq. ft.
226 Docs Lane, Thomasville, GA 31792
MLS# 929597Listed by: KEYSOUTH REAL ESTATE GROUP, INC 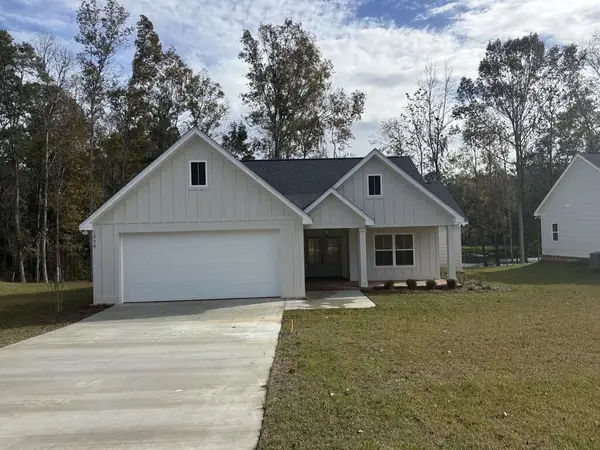 $345,000Pending3 beds 2 baths1,531 sq. ft.
220 Bloomfield Drive, Thomasville, GA 31792
MLS# 929579Listed by: THE PROVINCE REAL ESTATE BROKERAGE- New
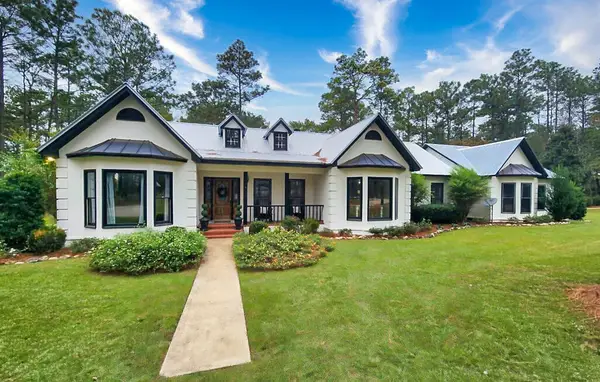 $899,900Active5 beds 4 baths2,922 sq. ft.
1588 S Us Hwy 319, Thomasville, GA 31792
MLS# 929573Listed by: FIRST THOMASVILLE REALTY - New
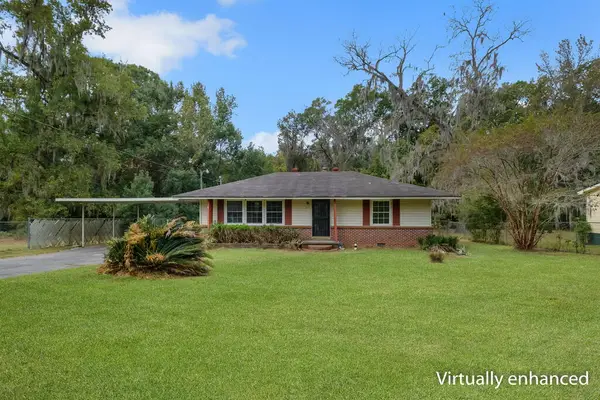 $139,900Active3 beds 3 baths1,025 sq. ft.
625 Marshall Street, Thomasville, GA 31792
MLS# 16163Listed by: HILL SPOONER & ELLIOTT INC. - New
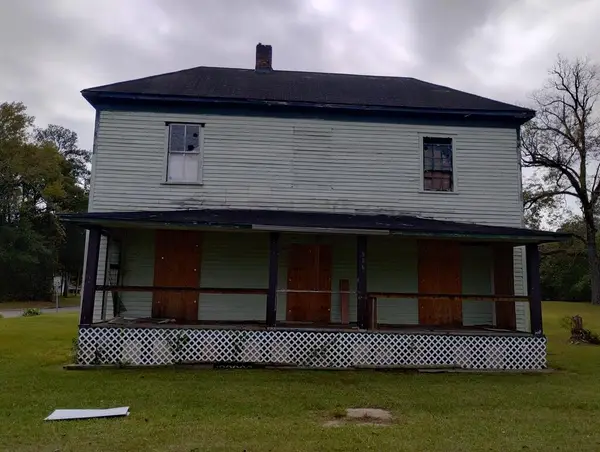 $89,900Active3 beds 1 baths1,849 sq. ft.
316 Metcalf Ave., Thomasville, GA 31792
MLS# 929567Listed by: KEYSOUTH REAL ESTATE GROUP, INC - New
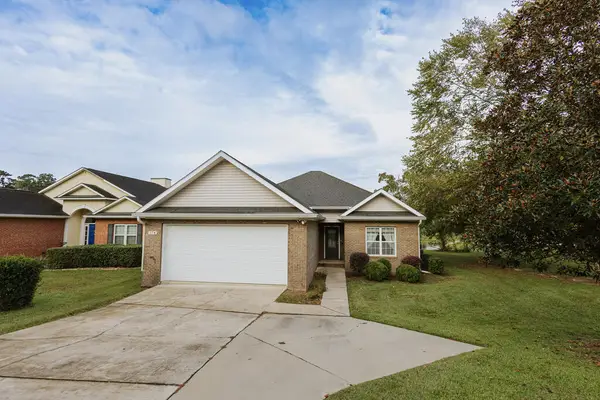 $310,000Active2 beds 2 baths1,665 sq. ft.
174 White Blossom Trail, Thomasville, GA 31792
MLS# 929568Listed by: FIRST THOMASVILLE REALTY - New
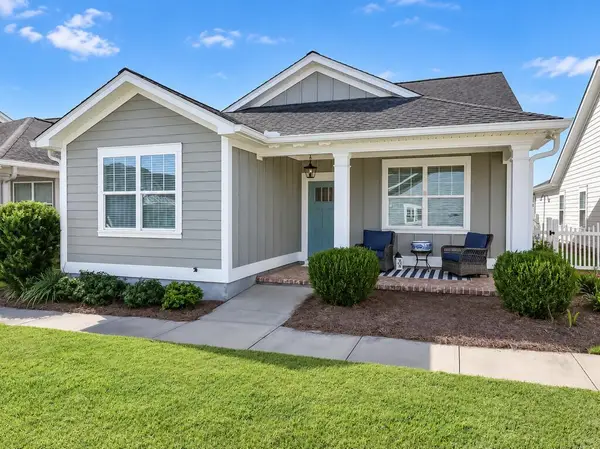 $297,000Active3 beds 2 baths1,432 sq. ft.
205 Chamberlain Trace, Thomasville, GA 31757
MLS# 929565Listed by: BENNETT REAL ESTATE CO - New
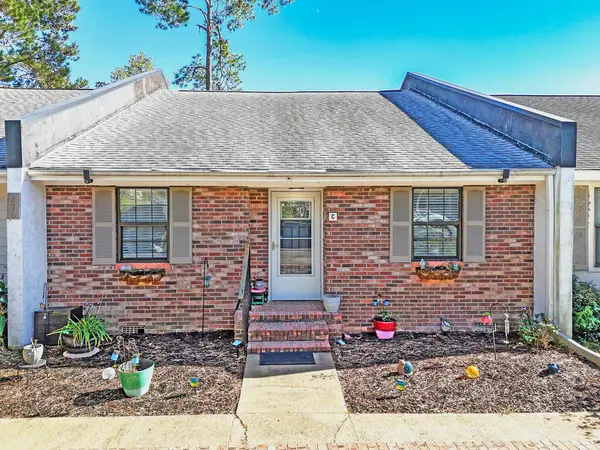 $218,000Active3 beds 2 baths1,637 sq. ft.
276 Timber Ridge Drive #C, Thomasville, GA 31757
MLS# 929564Listed by: BENNETT REAL ESTATE CO - New
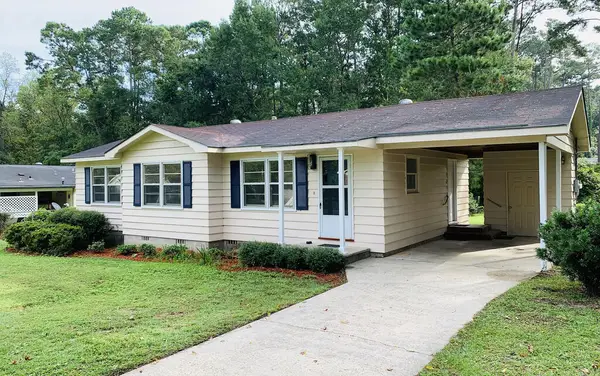 $208,995Active3 beds 1 baths1,058 sq. ft.
1208 Swan St., Thomasville, GA 31792
MLS# 929563Listed by: KEYSOUTH REAL ESTATE GROUP, INC


Protect your home and budget from life's surprises with an Assurant Home Warranty, backed by a partner that supports you through every step of homeownership. Explore Plans.
©2026 Century 21 Real Estate LLC. All rights reserved. CENTURY 21®, the CENTURY 21 Logo and C21® are service marks owned by Century 21 Real Estate LLC. Century 21 Real Estate LLC fully supports the principles of the Fair Housing Act and the Equal Opportunity Act. Each office is independently owned and operated. Listing information is deemed reliable but not guaranteed accurate.