289 Lake Trace Dr., Thomasville, GA 31757
Local realty services provided by:CENTURY 21 Avenues Real Estate Partners
289 Lake Trace Dr.,Thomasville, GA 31757
$549,500
- 3 Beds
- 3 Baths
- 2,866 sq. ft.
- Single family
- Active
Listed by: leslie bennett
Office: bennett real estate co
MLS#:929239
Source:GA_TABR
Price summary
- Price:$549,500
- Price per sq. ft.:$191.73
About this home
Waterfront home in established neighborhood close to everything with no HOA fees! This striking 3 bed/ 2.5 bath lakeside cabin offers all the luxuries of living in the countryside while still remaining close to town. It's only 4 minutes away from Publix, Lowes, and other shopping! The house comes with a spacious back deck that is the perfect place for grilling dinner with friends and family. Walk down to the dock and enjoy easy access to fishing and swimming in the lake. Cuddle up by the fireplace with your loved ones in the cozy and spacious living room while enjoying the stunning lake view and the sunset from the floor to ceiling windows. The chef's kitchen is perfect for cooking for guests and includes a stainless steel refrigerator, oven, cook top, wine cooler, a large island, and lots of pantry space. Game nights and dinner parties will be incredible in the beautiful formal dining room. The primary suite is very spacious and include lots of closet space and a new tiled walk in shower. Downstairs, the spacious den with fireplace and half bath offers comfort, extra space, and storage with a large heated and cooled workshop. The downstairs den could easily be a 4th bedroom. The details are what make a house feel special, and with cypress exterior siding, vaulted ceilings, warm cypress wood paneling, and sliding glass doors, this home is full of character and charm....
Contact an agent
Home facts
- Year built:1978
- Subdivision & Development:Lake Lilliquin
- Listing ID #:929239
- Added:1 day(s) ago
- Updated:August 22, 2026 at 04:51 AM
Rooms and interior
- Bedrooms:3
- Total bathrooms:3
- Full bathrooms:2
- Half bathrooms:1
- Flooring:Tile
- Dining Description:Dining
- Bathrooms Description:Double Vanities, Luxury Shower, Master Bath
- Kitchen Description:Breakfast Area, Hard Surface Countertops, Microwave, Pantry, Refrigerator, Wine Cooler
- Bedroom Description:Main Level Master Suite, Master Suite
- Basement Description:Concrete Slab
- Living area:2,866 sq. ft.
Heating and cooling
- Cooling:Ceiling Fan(s), Central Heat/Air
- Heating:Central Heat/Air
Structure and exterior
- Year built:1978
- Building area:2,866 sq. ft.
- Lot area:1.04 Acres
- Lot Features:Near Recreation, Near Schools, Near Shops, Virtual Tour
- Architectural Style:Cabin, Traditional
- Exterior Features:Grass, Natural Landscaping
- Foundation Description:Slab
- Levels:2 Story
Utilities
- Sewer:Sewer
Finances and disclosures
- Price:$549,500
- Price per sq. ft.:$191.73
- Tax amount:$2,635 (2025)
Features and amenities
- Laundry features:Washer/Dryer
- Amenities:Cable Available, Garbage Pick Up, Sliding Glass Doors
Parking
- Parking description:Asphalt Drive
New listings near 289 Lake Trace Dr.
- New
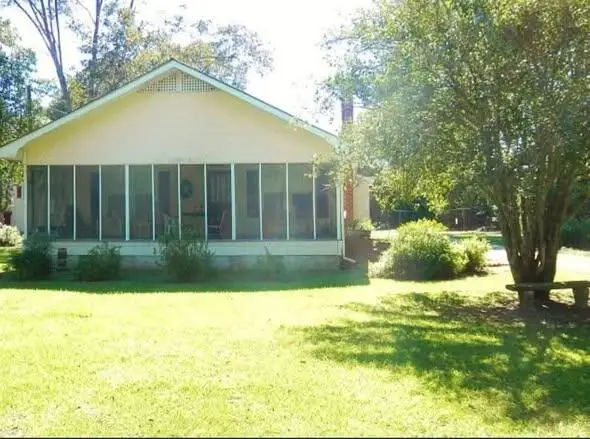
 $230,000Active2 beds 1 baths1,502 sq. ft.
156 Powell Drive, Thomasville, GA 31757
MLS# 929245Listed by: C21 AVENUES REAL ESTATE PARTNERS - New
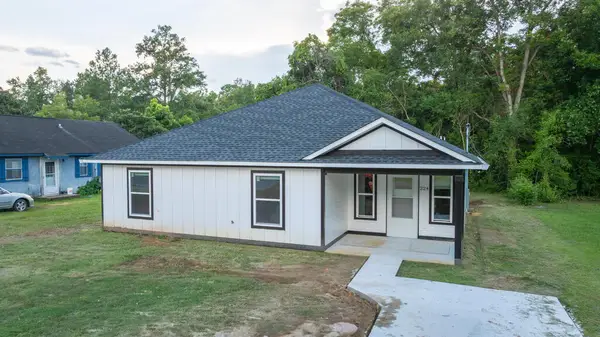 $210,000Active3 beds 2 baths1,669 sq. ft.
224 Westover Avenue, Thomasville, GA 31792
MLS# 929243Listed by: THE PROVINCE REAL ESTATE BROKERAGE - New
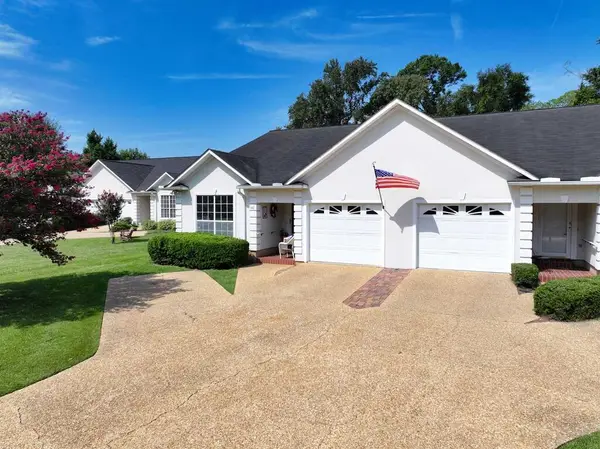 $280,000Active3 beds 2 baths1,591 sq. ft.
142 Lake Eagle Dr, Thomasville, GA 31792
MLS# 929240Listed by: BENNETT REAL ESTATE CO - New
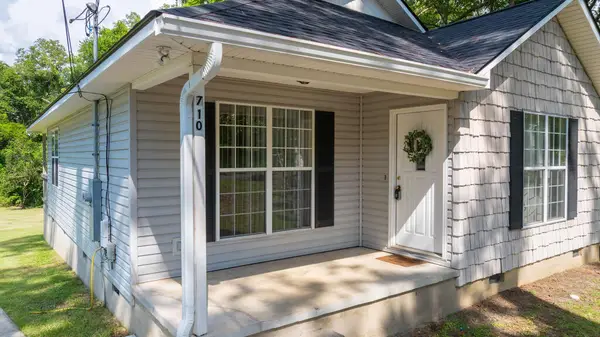 $199,000Active2 beds 2 baths1,034 sq. ft.
710 N Young Street, Thomasville, GA 31792
MLS# 929238Listed by: BENNETT REAL ESTATE CO - New
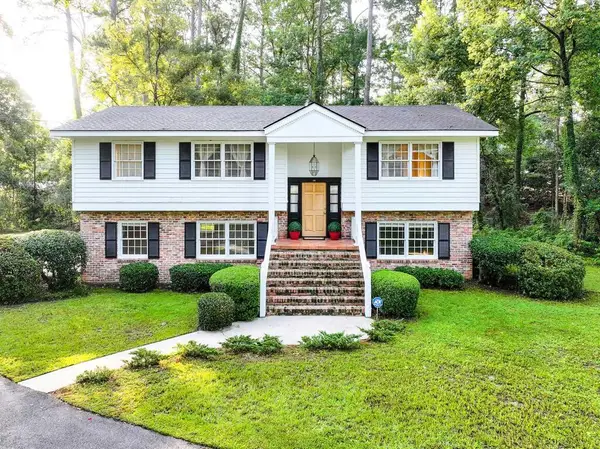 $380,000Active4 beds 3 baths2,608 sq. ft.
132 Plantation Drive, Thomasville, GA 31792
MLS# 929233Listed by: BENNETT REAL ESTATE CO 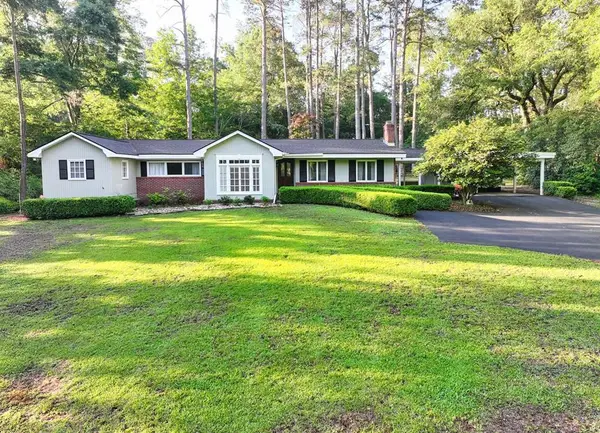 $500,000Pending3 beds 2 baths2,424 sq. ft.
123 West Club Dr, Thomasville, GA 31792
MLS# 929227Listed by: FIRST THOMASVILLE REALTY- New
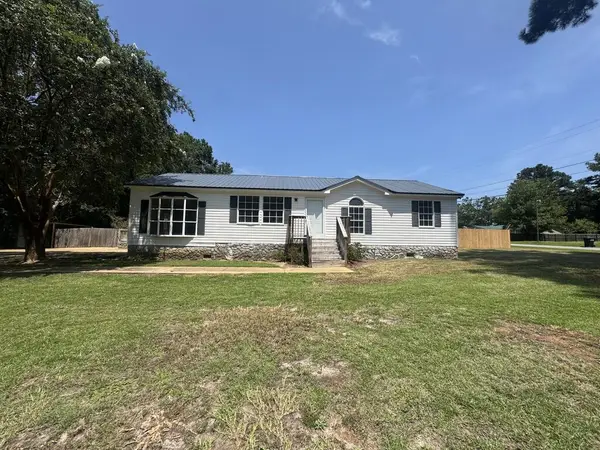 $225,000Active3 beds 2 baths1,378 sq. ft.
2951 Summerhill Rd, Thomasville, GA 31792
MLS# 929231Listed by: C21 AVENUES REAL ESTATE PARTNERS - New
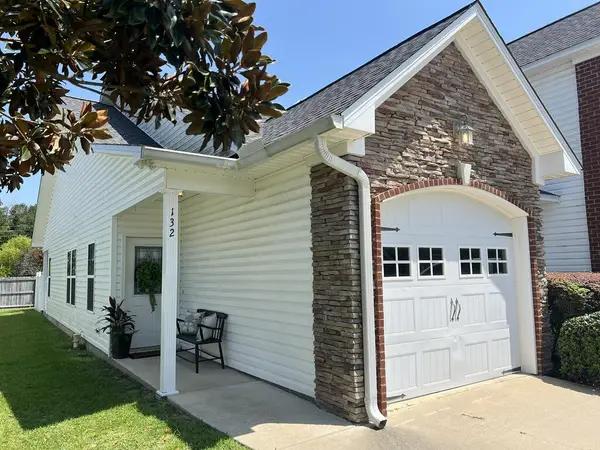 $229,900Active2 beds 2 baths1,133 sq. ft.
132 Shepards Way, Thomasville, GA 31757
MLS# 929232Listed by: KEYSOUTH REAL ESTATE GROUP, INC - New
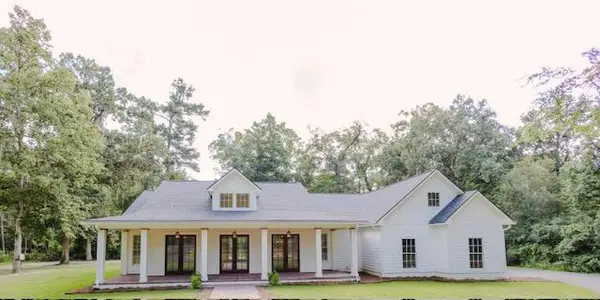 $899,000Active4 beds 5 baths3,400 sq. ft.
48 Camellia Dr, Thomasville, GA 31792
MLS# 929228Listed by: FIRST THOMASVILLE REALTY


Protect your home and budget from life's surprises with an Assurant Home Warranty, backed by a partner that supports you through every step of homeownership. Explore Plans.
©2026 Century 21 Real Estate LLC. All rights reserved. CENTURY 21®, the CENTURY 21 Logo and C21® are service marks owned by Century 21 Real Estate LLC. Century 21 Real Estate LLC fully supports the principles of the Fair Housing Act and the Equal Opportunity Act. Each office is independently owned and operated. Listing information is deemed reliable but not guaranteed accurate.