
908 E Washington St., Thomasville, GA 31792
Local realty services provided by:CENTURY 21 Avenues Real Estate Partners
Listed by: susan bennett
Office: first thomasville realty
MLS#:929349
Source:GA_TABR
Price summary
- Price:$469,900
- Price per sq. ft.:$182.27
About this home
Classic cottage living at one of the most beautiful intersections in Thomasville. Come to the corner of Myrtle Drive and E Washington Street to see how a charming1940s cottage has big house vibes with 4 beds and 2.5 baths in 2,578 sf. A modern floor plan includes a formal living room, formal dining and an amazing open concept kitchen and family room with French doors opening to the screened back porch and a walk out door directly to the backyard. The main level includes 2 bedrooms and full bath suite that the current owner uses for office and master bedroom. Easy in and out at the one car garage with a laundry room that has mud room usefulness plus a hallway powder room. The oversized screened porch has wiring for wall hanging TV and deck area for grilling outside of the porch. Upstairs are two large bedrooms both with deep closets and a hall bathroom. The beautiful yard has plush green grass and backyard fruit trees which include fig, Meyer lemon and orange trees. Just a hop and skip to McIntyre Park and City schools. Call today to see this amazing opportunity...
Contact an agent
Home facts
- Year built:1940
- Subdivision & Development:No Recorded Subdivision
- Listing ID #:929349
- Added:1 day(s) ago
- Updated:September 17, 2026 at 04:49 AM
Rooms and interior
- Bedrooms:4
- Total bathrooms:3
- Full bathrooms:2
- Half bathrooms:1
- Flooring:Brick, Hardwood, Tile
- Dining Description:Dining
- Bathrooms Description:Tub/Shower Combo
- Kitchen Description:Breakfast Area, Dishwasher, Disposal, Pantry, Refrigerator
- Living area:2,578 sq. ft.
Heating and cooling
- Cooling:Ceiling Fan(s), Central Heat/Air
- Heating:Central Heat/Air
Structure and exterior
- Roof:Architectural
- Year built:1940
- Building area:2,578 sq. ft.
- Lot area:0.45 Acres
- Lot Features:Downtown Area, Near Recreation, Near Schools
- Architectural Style:Cottage, Historic
- Exterior Features:Grass, Privacy Fence
- Levels:1 Story
Utilities
- Water:City
- Sewer:Sewer
Finances and disclosures
- Price:$469,900
- Price per sq. ft.:$182.27
- Tax amount:$3,101 (2025)
Features and amenities
- Amenities:Blinds, Cable Available, French Doors, Garbage Pick Up, Natural Gas Connected
Parking
- Parking description:Concrete Drive
New listings near 908 E Washington St.
- New
 $359,900Active4 beds 3 baths2,608 sq. ft.
132 Plantation Drive, Thomasville, GA 31792
MLS# 929348Listed by: BENNETT REAL ESTATE CO - New
 $249,000Active3 beds 2 baths1,426 sq. ft.
49 Tall Timbers, Thomasville, GA 31757
MLS# 929346Listed by: KEYSOUTH REAL ESTATE GROUP, INC - New
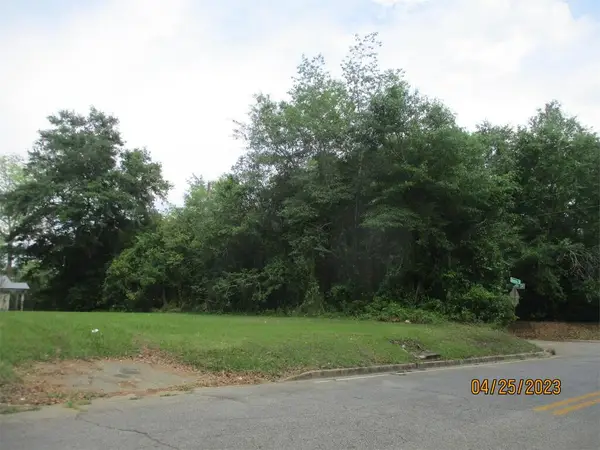 $35,000Active0.34 Acres
1102 N Stevens St., Thomasville, GA 31792
MLS# 929342Listed by: KEYSOUTH REAL ESTATE GROUP, INC - New
 $389,000Active3 beds 3 baths2,422 sq. ft.
129 Cardinal Ridge Rd., Thomasville, GA 31792
MLS# 929339Listed by: FIRST THOMASVILLE REALTY - New
 $525,000Active4 beds 2 baths3,180 sq. ft.
108 Gatlin Bluff, Thomasville, GA 31757
MLS# 929334Listed by: FIRST THOMASVILLE REALTY - New
 $389,900Active4 beds 2 baths2,614 sq. ft.
130 Willow Ridge Circle, Thomasville, GA 31757
MLS# 10845174Listed by: Honeyland Properties
- New
 $310,000Active4 beds 3 baths1,590 sq. ft.
200 Knotted Pine Lane, Thomasville, GA 31792
MLS# 929331Listed by: BENNETT REAL ESTATE CO - New
 $227,900Active2 beds 2 baths1,351 sq. ft.
105 Covington Place, Thomasville, GA 31792
MLS# 929329Listed by: BENNETT REAL ESTATE CO - New
 $519,900Active3 beds 2 baths1,696 sq. ft.
215 Clay Street, Thomasville, GA 31792
MLS# 929328Listed by: THE PROVINCE REAL ESTATE BROKERAGE


Protect your home and budget from life's surprises with an Assurant Home Warranty, backed by a partner that supports you through every step of homeownership. Explore Plans.
©2026 Century 21 Real Estate LLC. All rights reserved. CENTURY 21®, the CENTURY 21 Logo and C21® are service marks owned by Century 21 Real Estate LLC. Century 21 Real Estate LLC fully supports the principles of the Fair Housing Act and the Equal Opportunity Act. Each office is independently owned and operated. Listing information is deemed reliable but not guaranteed accurate.