
2139 April Dawn Trail, Thomson, GA 30824
Local realty services provided by:CENTURY 21 Jeff Keller Realty
2139 April Dawn Trail,Thomson, GA 30824
$300,900
- 5 Beds
- 3 Baths
- - sq. ft.
- Single family
- Sold
Listed by: valerie terry
Office: stanley martin ga/sc brokerage llc.
MLS#:100573969
Source:NC_CCAR
Sorry, we are unable to map this address
Price summary
- Price:$300,900
About this home
This home qualifies for low fixed rate 4.75% (VA/USDA/FHA) + 8K towards CC using preferred lender, must close by 09/23/2026. Also, First Responders including Medical, Military and Teachers will be eligible for our 2,000 Real Hero Discount! FENCE INCLUDED!
Welcome to Camellia Park! FIVE bedrooms, three full bathrooms, BRAND NEW, and pricing is unbelievable -- the Benton II truly has it all! This beautiful home is currently under construction and ready for its homeowners.
The exterior showcases attractive shades of green and beige, creating eye-catching curb appeal with modern charm. Inside, the thoughtfully designed layout offers both style and functionality. The main level features a private guest bedroom complete with a full bathroom and closet, making it ideal for guests, a home office, or multi-generational living.
The full-service kitchen is designed to impress with stainless steel appliances, quartz countertops, a spacious center island, and built-in Bluetooth speakers. The kitchen flows seamlessly into the open living room, highlighted by a cozy fireplace with mantel, creating the perfect gathering space for entertaining or everyday living. Convenient access to the covered patio extends your living space outdoors.
Upstairs, a spacious loft at the top of the stairs offers endless possibilities for a media room, playroom, home office, or additional lounge space. The oversized owner's suite provides a relaxing retreat and features a luxurious en-suite bathroom with dual vanities, a walk-in shower, and an enormous walk-in closet.
Three additional generously sized bedrooms share a well-appointed full bathroom with double vanities and a tub/shower combination. The oversized laundry room--one of the largest offered in any of our floor plans--is conveniently located just outside the owner's suite for added ease and functionality.
The Benton II perfectly blends space, comfort, and modern design into a smart and versatile layout. Our on-site team is available daily at the model home and would love to provide a private tour. Come see why the Benton II continues to be one of our best-selling floor plans! Ask about our special financing promotions and make this dream home yours at an incredible value.
Photos are for illustrative purposes only and colors and finishes may differ. Homesite 015...
Contact an agent
Home facts
- Year built:2026
- Subdivision & Development:Camellia Park
- Listing ID #:100573969
- Added:124 day(s) ago
- Updated:September 16, 2026 at 06:47 AM
Rooms and interior
- Bedrooms:5
- Total bathrooms:3
- Full bathrooms:3
- Rooms Total:9
- Flooring:Carpet
- Kitchen Description:Dishwasher, Disposal, Gas Range, Kitchen Island, Pantry
Heating and cooling
- Cooling:Central Air
- Heating:Fireplace(s), Forced Air, Heating, Natural Gas
- Central air:Yes
Structure and exterior
- Roof:Architectural Shingle
- Year built:2026
- Lot Features:Level
- Construction Materials:Fiber Cement, Stone, Wood Frame
- Exterior Features:Covered, Patio, Porch
- Foundation Description:Slab
- Levels:2 Story
Schools
- High school:THOMSON
- Middle school:Thomson
- Elementary school:Maxwell-Norris
Utilities
- Water:Water Connected
- Sewer:Sewer Connected
Finances and disclosures
- Price:$300,900
Features and amenities
- Appliances:Dishwasher, Disposal
- Laundry features:Laundry Room
Parking
- Total parking spaces:4
- Parking description:Attached, Attached Garage, Garage, Garage Door Opener
- Garage:Yes
- Garage spaces:4

New listings near 2139 April Dawn Trail
- New
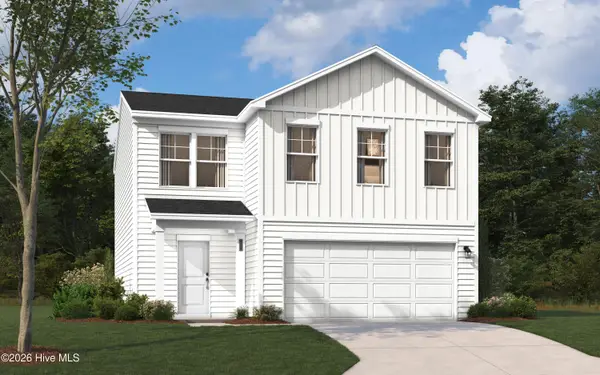 $261,675Active3 beds 3 baths1,845 sq. ft.
265 Sparrow Lane, Thomson, GA 30824
MLS# 100603570Listed by: STANLEY MARTIN GA/SC BROKERAGE LLC - New
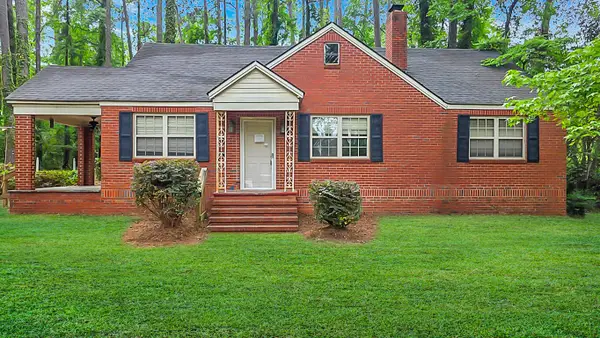 $149,900Active3 beds 2 baths2,140 sq. ft.
819 Hillcrest Drive, Thomson, GA 30824
MLS# 100603729Listed by: SCOTT REALTY PROFESSIONALS 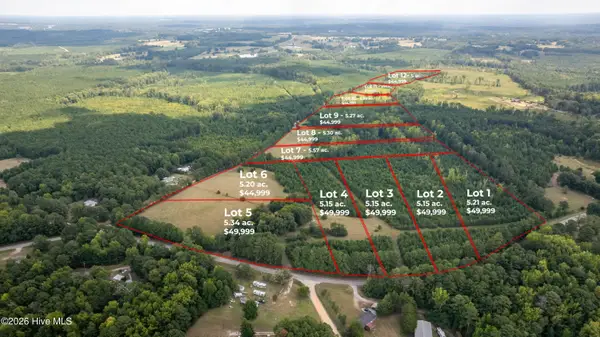 $44,999Pending5.57 Acres
Lot 7 Simons Road, Thomson, GA 30824
MLS# 100603314Listed by: COLDWELL BANKER-WATSON & KNOX REAL ESTATE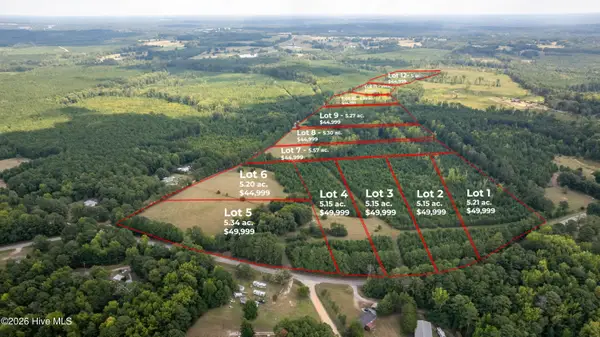 $44,999Pending5.3 Acres
Lot 8 Simons Road, Thomson, GA 30824
MLS# 100603318Listed by: COLDWELL BANKER-WATSON & KNOX REAL ESTATE- New
 $279,900Active4 beds 2 baths2,000 sq. ft.
1974 Ridgeview Drive, Thomson, GA 30824
MLS# 100602969Listed by: LEADING EDGE REAL ESTATE  $238,102Pending3 beds 2 baths1,347 sq. ft.
2221 April Dawn Trail, Thomson, GA 30824
MLS# 100602886Listed by: STANLEY MARTIN GA/SC BROKERAGE LLC- New
 $280,475Active4 beds 3 baths2,459 sq. ft.
240 Sparrow Lane, Thomson, GA 30824
MLS# 100602845Listed by: STANLEY MARTIN GA/SC BROKERAGE LLC - New
 $273,475Active3 beds 2 baths1,725 sq. ft.
2151 April Dawn Trail, Thomson, GA 30824
MLS# 100602854Listed by: STANLEY MARTIN GA/SC BROKERAGE LLC - New
 $281,275Active4 beds 3 baths2,224 sq. ft.
2161 April Dawn Trail, Thomson, GA 30824
MLS# 100602860Listed by: STANLEY MARTIN GA/SC BROKERAGE LLC - New
 $270,675Active3 beds 3 baths1,939 sq. ft.
2165 April Dawn Trail, Thomson, GA 30824
MLS# 100602862Listed by: STANLEY MARTIN GA/SC BROKERAGE LLC


Protect your home and budget from life's surprises with an Assurant Home Warranty, backed by a partner that supports you through every step of homeownership. Explore Plans.
©2026 Century 21 Real Estate LLC. All rights reserved. CENTURY 21®, the CENTURY 21 Logo and C21® are service marks owned by Century 21 Real Estate LLC. Century 21 Real Estate LLC fully supports the principles of the Fair Housing Act and the Equal Opportunity Act. Each office is independently owned and operated. Listing information is deemed reliable but not guaranteed accurate.