114 E R Willis Rd, Tifton, GA 31793
Local realty services provided by:CENTURY 21 Smith Branch
114 E R Willis Rd,Tifton, GA 31793
$439,900
- 4 Beds
- 5 Baths
- 2,600 sq. ft.
- Single family
- Active
Listed by: melissa brock
Office: advantage realty partners llc.
MLS#:142819
Source:GA_TIFT
Price summary
- Price:$439,900
- Price per sq. ft.:$169.19
About this home
Escape to the peace and privacy of country living with this beautiful 4-bedroom, 4.5-bath home nestled on 5 picturesque acres. Surrounded by a lovely natural setting, this property offers the perfect blend of space, comfort, and tranquility. The inviting front porch welcomes you home and provides the perfect place to relax and enjoy the views. Inside, you'll find a spacious layout featuring generous living areas, abundant natural light, and a functional floor plan designed for everyday living and entertaining. Luxurious master suite with walk-in closet and luxurious bathroom. Three spacious guest bedrooms with great closet space and bathrooms. There is even unfinished space in the detached garage ready for your finishing touch. The expansive acreage offers endless possibilities for gardening, recreation, or simply enjoying the outdoors. If you've been searching for a peaceful retreat with the convenience of modern living, this exceptional property is one you won't want to miss!
Contact an agent
Home facts
- Year built:2014
- Listing ID #:142819
- Added:13 day(s) ago
- Updated:July 09, 2026 at 03:31 PM
Rooms and interior
- Bedrooms:4
- Total bathrooms:5
- Full bathrooms:4
- Half bathrooms:1
- Rooms Total:10
- Flooring:Carpet, Vinyl, Wood
- Kitchen Description:Dishwasher
- Living area:2,600 sq. ft.
Heating and cooling
- Heating:Central, Electric
Structure and exterior
- Roof:Architectural
- Year built:2014
- Building area:2,600 sq. ft.
- Lot area:5 Acres
- Architectural Style:Traditional
- Construction Materials:Vinyl
- Exterior Features:Patio, Porch, Screen Porch, Shop
- Foundation Description:Raised, Slab
- Levels:2 Story
Utilities
- Water:Well
- Sewer:Septic Tank
Finances and disclosures
- Price:$439,900
- Price per sq. ft.:$169.19
- Tax amount:$3,000
Features and amenities
- Laundry features:Utility, Washer/Dryer Hook-Up
- Amenities:Blinds
Parking
- Parking description:2 Car, Garage
New listings near 114 E R Willis Rd
- New
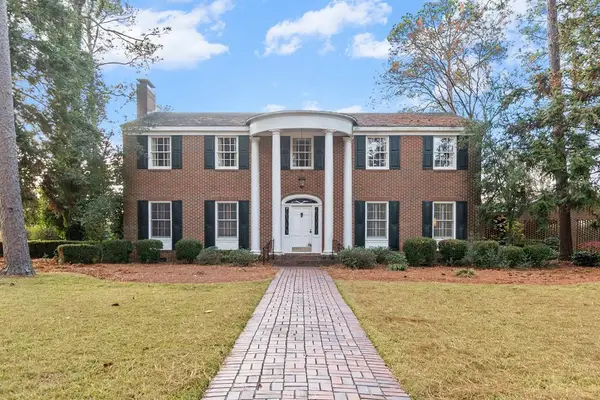 $359,900Active4 beds 5 baths4,150 sq. ft.
2202 Emory Dr, Tifton, GA 31794
MLS# 142861Listed by: KELLER WILLIAMS GEORGIA COMMUNITIES - New
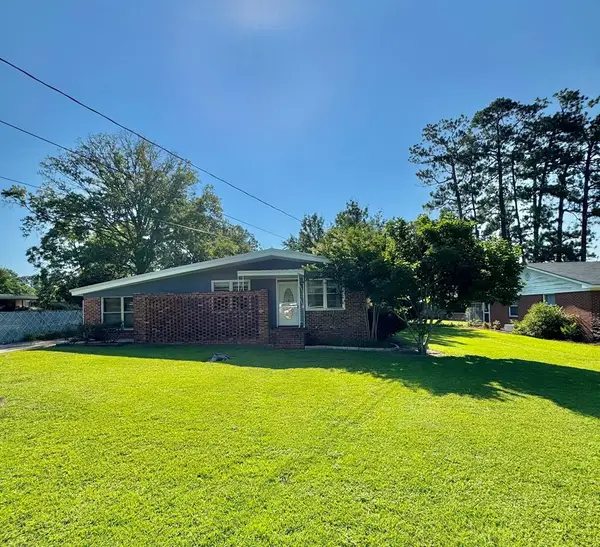 $185,000Active3 beds 2 baths1,506 sq. ft.
2403 Diana Avenue, Tifton, GA 31794
MLS# 154314Listed by: GPS REAL ESTATE - New
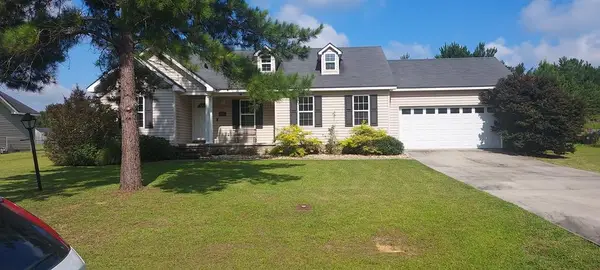
 $239,000Active3 beds 2 baths1,383 sq. ft.
26 Chase Circle, Tifton, GA 31793
MLS# 142857Listed by: CENTURY 21 SMITH BRANCH, LLC. - New
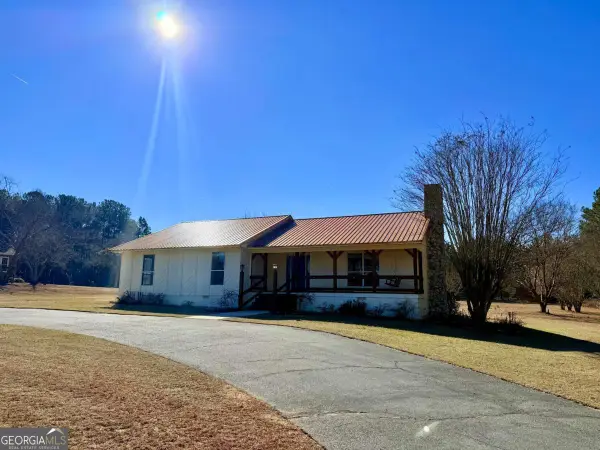 $257,500Active3 beds 2 baths
1504 W Golden Road, Tifton, GA 31794
MLS# 10800505Listed by: Southern Classic Realtors
- New
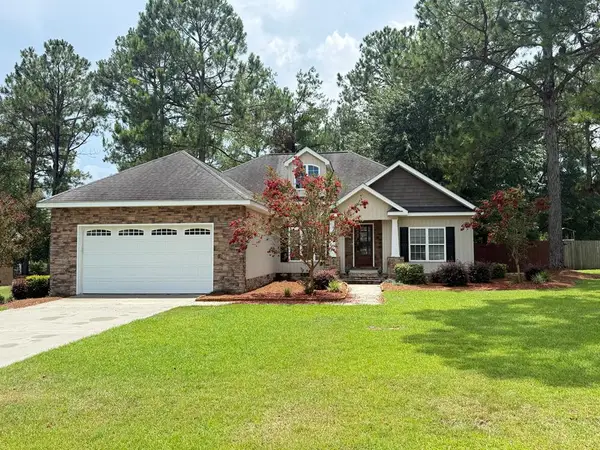 $279,900Active3 beds 2 baths1,560 sq. ft.
910 E 44th, Tifton, GA 31794
MLS# 142851Listed by: POPE, THE REAL ESTATE COMPANY - New
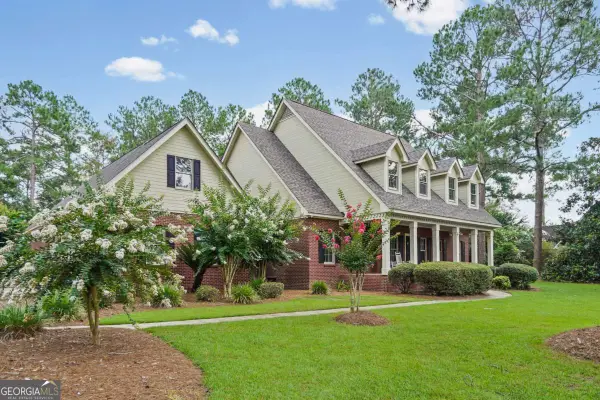 $599,900Active6 beds 5 baths4,228 sq. ft.
6007 Eastlake Dirve, Tifton, GA 31794
MLS# 10800056Listed by: Keller Williams Georgia Communities - New
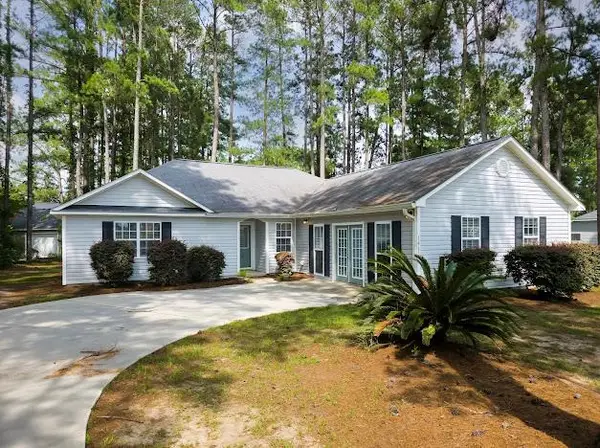 $265,000Active3 beds 2 baths1,962 sq. ft.
1413 Deer Run, Tifton, GA 31793
MLS# 142844Listed by: POPE, THE REAL ESTATE COMPANY - New
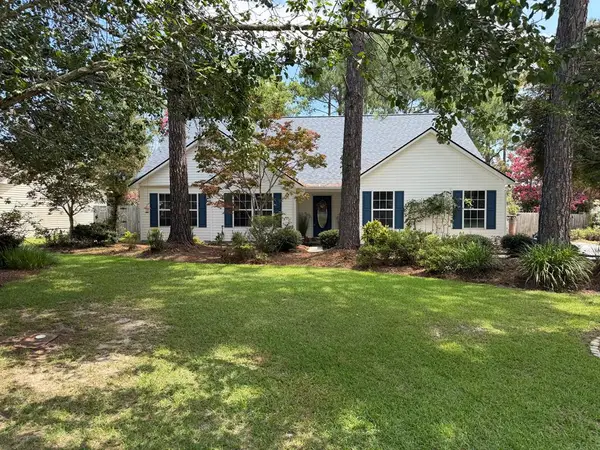 $265,000Active3 beds 2 baths1,764 sq. ft.
819 46th St E, Tifton, GA 31794
MLS# 142834Listed by: ADVANTAGE REALTY PARTNERS LLC - New
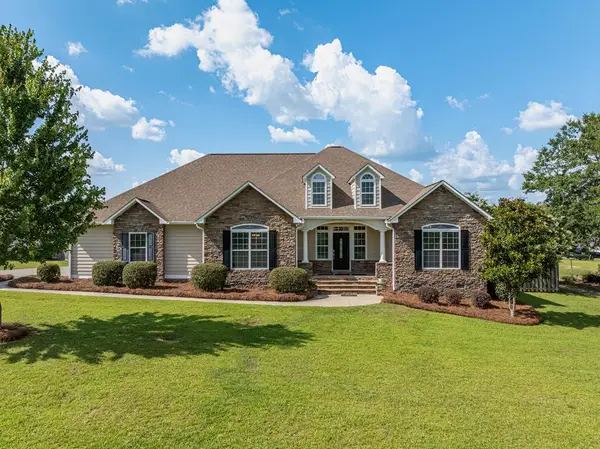 $330,000Active3 beds 2 baths1,928 sq. ft.
6 Sweet Gum Trail, Tifton, GA 31793
MLS# 142832Listed by: POPE, THE REAL ESTATE COMPANY - New
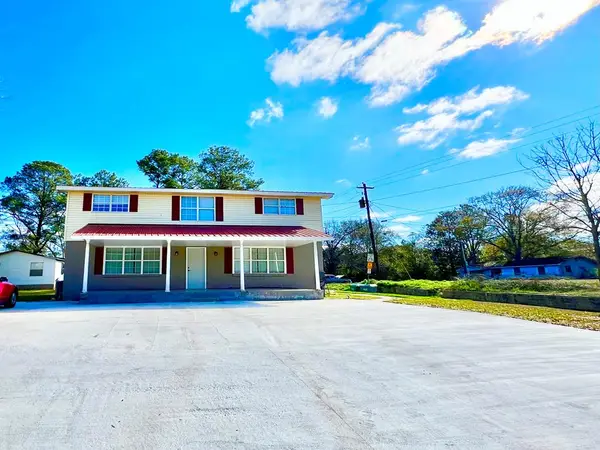 $145,000Active6 beds 3 baths2,432 sq. ft.
2729 Central Ave, Tifton, GA 31794
MLS# 929015Listed by: LPT REALTY


Protect your home and budget from life's surprises with an Assurant Home Warranty, backed by a partner that supports you through every step of homeownership. Explore Plans.
©2026 Century 21 Real Estate LLC. All rights reserved. CENTURY 21®, the CENTURY 21 Logo and C21® are service marks owned by Century 21 Real Estate LLC. Century 21 Real Estate LLC fully supports the principles of the Fair Housing Act and the Equal Opportunity Act. Each office is independently owned and operated. Listing information is deemed reliable but not guaranteed accurate.