2409 N Park Ave, Tifton, GA 31794
Local realty services provided by:CENTURY 21 Smith Branch
Listed by:
 Ron Branch(229) 392 - 7477CENTURY 21 Smith Branch
Office: century 21 smith branch, llc.
MLS#:143173
Source:GA_TIFT
Price summary
- Price:$449,000
- Price per sq. ft.:$150.92
About this home
This home has lots of living space including living room, sunroom and oversized family room with ample space for seating, TV watching, pool table and more. Home was remodeled 2025/2026, including wood laminate floors, new carpet, kitchen countertops, and updated cabinets. Adjoining the double garage is a large workshop area with staircase to overhead unfinished storage area. The master bathroom has not been remodeled but includes a jetted tub and separate shower. This lovely brick home in one of Tifton's most beautiful neighborhoods is a steal at this price.!
Contact an agent
Home facts
- Year built:1988
- Subdivision & Development:Tift Terrace
- Listing ID #:143173
- Added:1 day(s) ago
- Updated:October 03, 2026 at 07:00 PM
Rooms and interior
- Bedrooms:3
- Total bathrooms:3
- Full bathrooms:2
- Half bathrooms:1
- Rooms Total:9
- Flooring:Carpet, Ceramic Tile, Laminate
- Bathrooms Description:Whirlpool Tub
- Kitchen Description:Dishwasher, Disposal, Refrigerator
- Living area:2,975 sq. ft.
Heating and cooling
- Heating:Two Units
Structure and exterior
- Roof:Architectural, New
- Year built:1988
- Building area:2,975 sq. ft.
- Lot area:0.51 Acres
- Architectural Style:Ranch
- Construction Materials:Brick
- Exterior Features:Deck, Shed
- Foundation Description:Crawl
- Levels:1 Story
Utilities
- Water:Public
- Sewer:Public Sewer
Finances and disclosures
- Price:$449,000
- Price per sq. ft.:$150.92
- Tax amount:$8,655
Features and amenities
- Laundry features:Utility
- Amenities:Blinds, Pantry, Security System
Parking
- Parking description:2 Car, Attached, Garage
New listings near 2409 N Park Ave
- New
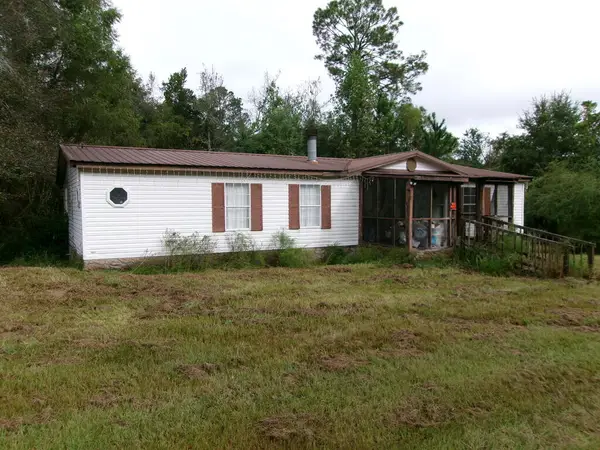
 $65,000Active3 beds 2 baths1,568 sq. ft.
2563 Old Ocilla Rd, Tifton, GA 31794
MLS# 143174Listed by: CENTURY 21 SMITH BRANCH, LLC. - New
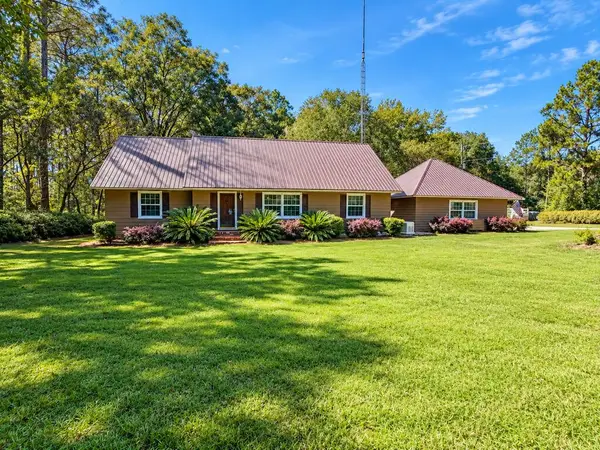 $485,000Active3 beds 2 baths2,490 sq. ft.
46 Horse Shoe Circle, Tifton, GA 31794
MLS# 143170Listed by: POPE, THE REAL ESTATE COMPANY - New
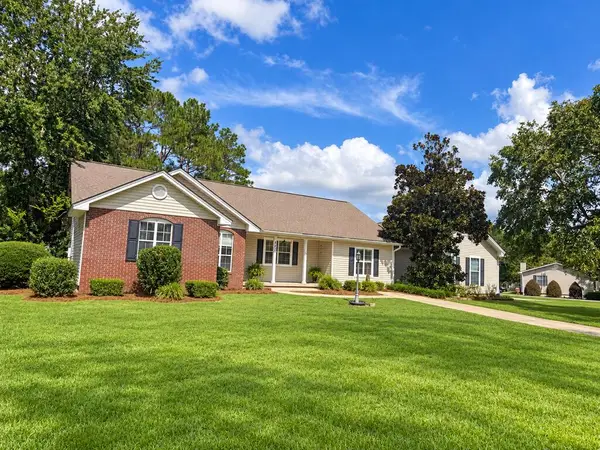 $315,000Active4 beds 3 baths2,035 sq. ft.
827 42nd St E, Tifton, GA 31794
MLS# 143169Listed by: ADVANTAGE REALTY PARTNERS LLC - New
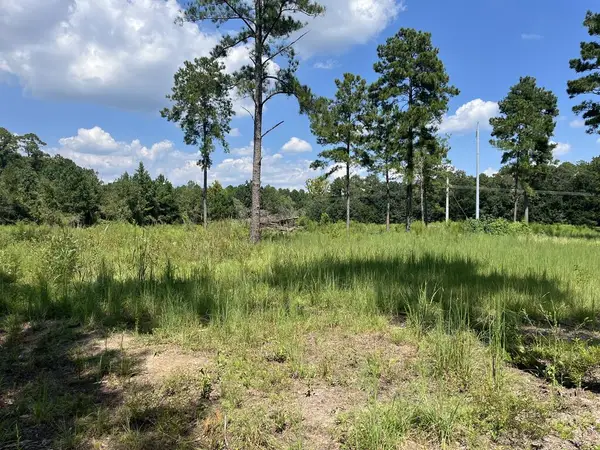 $125,000Active8.61 Acres
0 Whiddon Mill Rd, Tifton, GA 31793
MLS# 143167Listed by: CENTURY 21 SMITH BRANCH, LLC. - New
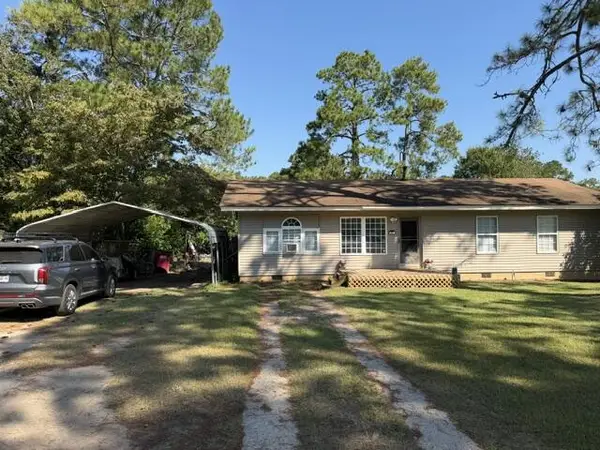 $159,000Active3 beds 2 baths1,200 sq. ft.
311 Elizabeth Circle, Tifton, GA 31794
MLS# 143168Listed by: ADVANTAGE REALTY PARTNERS LLC - New
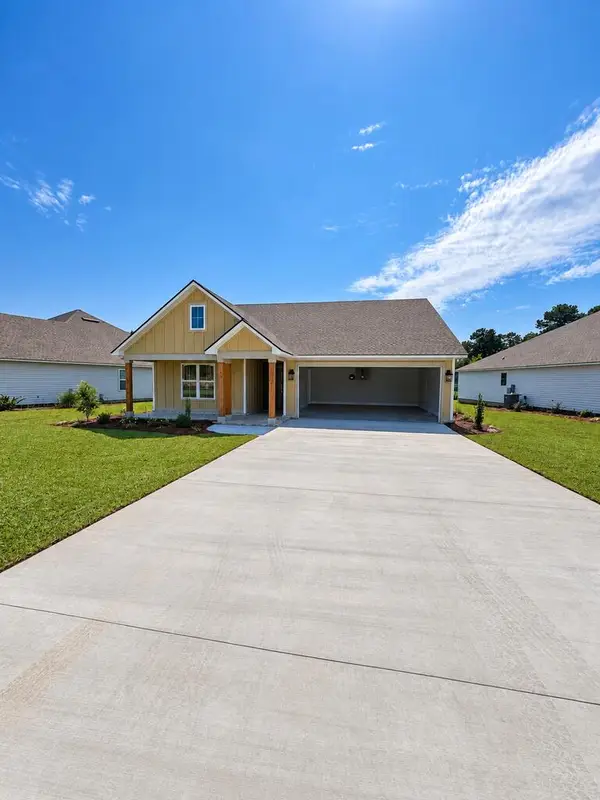 $269,000Active3 beds 2 baths1,400 sq. ft.
711 Osprey Circle, Tifton, GA 31794
MLS# 143163Listed by: POPE, THE REAL ESTATE COMPANY - New
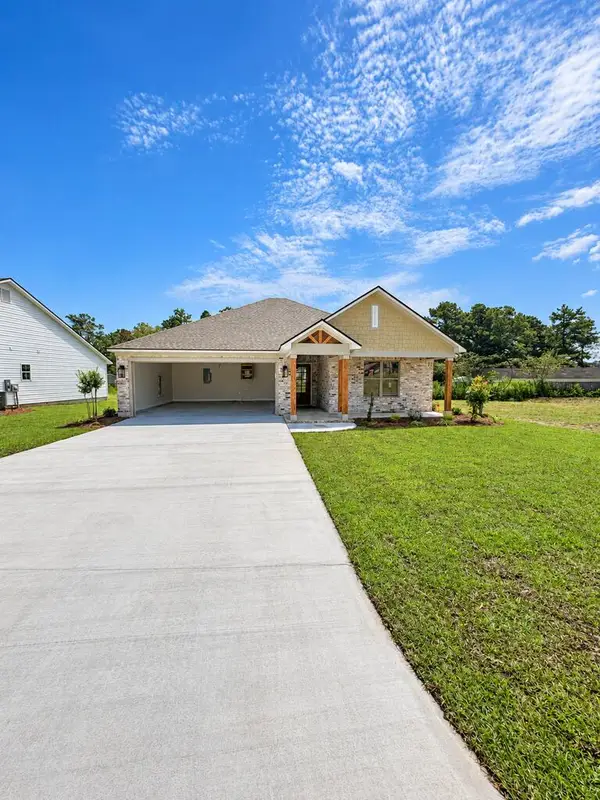 $269,000Active3 beds 2 baths1,400 sq. ft.
715 Osprey Circle, Tifton, GA 31794
MLS# 143164Listed by: POPE, THE REAL ESTATE COMPANY - New
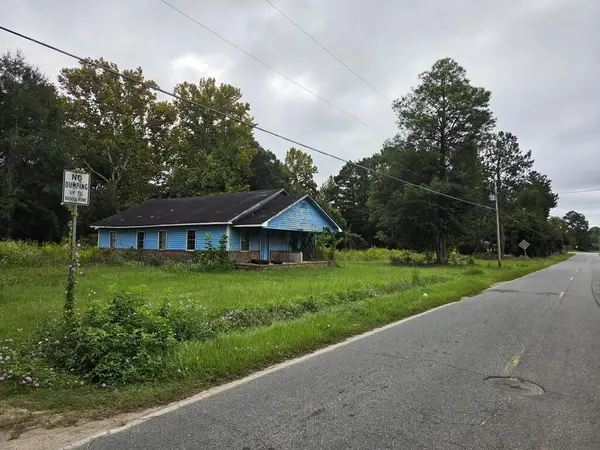 $45,000Active2 beds 2 baths1,504 sq. ft.
3305 Southern Ave, Tifton, GA 31794
MLS# 143152Listed by: SOUTHEAST REALTY & AUCTION LLC - New
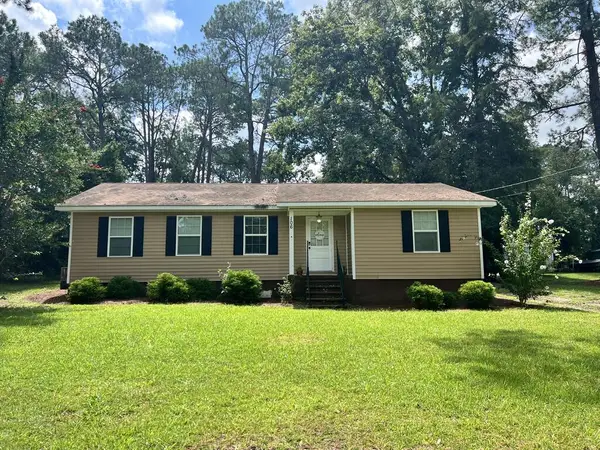 $179,900Active3 beds 2 baths1,237 sq. ft.
106 King St, Tifton, GA 31794
MLS# 143149Listed by: CENTURY 21 SMITH BRANCH, LLC.


Protect your home and budget from life's surprises with an Assurant Home Warranty, backed by a partner that supports you through every step of homeownership. Explore Plans.
©2026 Century 21 Real Estate LLC. All rights reserved. CENTURY 21®, the CENTURY 21 Logo and C21® are service marks owned by Century 21 Real Estate LLC. Century 21 Real Estate LLC fully supports the principles of the Fair Housing Act and the Equal Opportunity Act. Each office is independently owned and operated. Listing information is deemed reliable but not guaranteed accurate.