
370 Ellen's Walk, Tifton, GA 31794
Local realty services provided by:CENTURY 21 Smith Branch
Listed by: emma williams
Office: pope, the real estate company
MLS#:142948
Source:GA_TIFT
Price summary
- Price:$384,400
- Price per sq. ft.:$195.03
- Monthly HOA dues:$25
About this home
Welcome to 370 Ellen's Walk, a beautifully finished new construction home located in Phase 3 of the desirable Findley Chase community. This thoughtfully designed four bedroom, three and a half bath home combines polished finishes with a comfortable, functional layout. The kitchen features custom cabinetry, granite countertops, a tiled backsplash, upgraded appliances, and a spacious pantry, opening effortlessly into the main living area. Luxury vinyl plank flooring and crown molding create a cohesive, elevated look throughout the primary living spaces. The private primary suite offers a relaxing retreat with a soaking tub, beautifully tiled shower, and generous vanity space. Three additional bedrooms and well appointed bathrooms provide flexibility for guests, an office, or additional living needs. Outside, enjoy tasteful landscaping, a full irrigation system, and a completely fenced backyard ready for outdoor entertaining, pets, or play. Custom blinds, an attached two car garage, and a
Contact an agent
Home facts
- Year built:2025
- Subdivision & Development:Findley Chase
- Listing ID #:142948
- Added:4 day(s) ago
- Updated:August 08, 2026 at 03:24 PM
Rooms and interior
- Bedrooms:4
- Total bathrooms:4
- Full bathrooms:3
- Half bathrooms:1
- Rooms Total:10
- Flooring:Tile
- Kitchen Description:Dishwasher, Refrigerator
- Living area:1,971 sq. ft.
Heating and cooling
- Heating:Central, Electric
Structure and exterior
- Roof:Architectural
- Year built:2025
- Building area:1,971 sq. ft.
- Lot area:0.33 Acres
- Architectural Style:Farmhouse
- Construction Materials:Concrete Composite
- Exterior Features:Sprinkler System-Yard
- Foundation Description:Slab
- Levels:1 Story
Utilities
- Water:Public
- Sewer:Public Sewer
Finances and disclosures
- Price:$384,400
- Price per sq. ft.:$195.03
Features and amenities
- Laundry features:Utility, Washer/Dryer Hook-Up
- Amenities:Blinds, Pantry
Parking
- Parking description:2 Car, Attached, Garage
New listings near 370 Ellen's Walk
- New
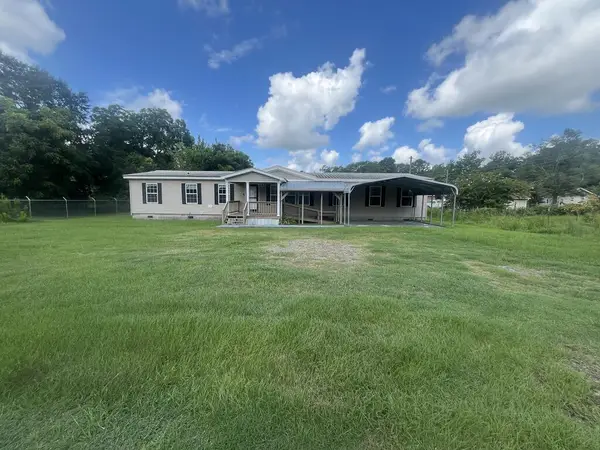 $115,000Active4 beds 2 baths2,052 sq. ft.
14 N 2nd Avenue, Tifton, GA 31794
MLS# 142985Listed by: COLDWELL BANKER ACTIVE REAL ESTATE - New
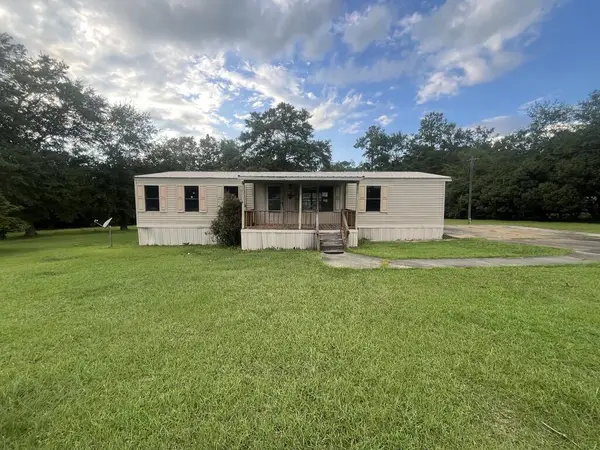 $66,000Active3 beds 2 baths1,248 sq. ft.
54 Needle Road, Tifton, GA 31794
MLS# 142980Listed by: COLDWELL BANKER ACTIVE REAL ESTATE - New
 $299,900Active4 beds 2 baths2,311 sq. ft.
1407 Red Fox Trail, Tifton, GA 31793
MLS# 10820807Listed by: Coldwell Banker Active Real Estate
- New
 $125,000Active3 beds 2 baths995 sq. ft.
2336 Woodlawn, Tifton, GA 31794
MLS# 10820496Listed by: Coldwell Banker Kennon & Parker - New
 $9,000Active0.2 Acres
603 21st Street W, Tifton, GA 31794
MLS# 10820207Listed by: Chapman Hall Realtors Alpharetta - New
 $305,000Active3 beds 2 baths1,680 sq. ft.
81 Chase Cir, Tifton, GA 31793
MLS# 142962Listed by: ADVANTAGE REALTY PARTNERS LLC - New
 $291,900Active3 beds 2 baths1,640 sq. ft.
714 44th Street, Tifton, GA 31794
MLS# 142958Listed by: POPE, THE REAL ESTATE COMPANY - New
 $75,000Active3 beds 1 baths875 sq. ft.
3323 Wesley Chapel Road, Tifton, GA 31794
MLS# 142951Listed by: POPE, THE REAL ESTATE COMPANY - New
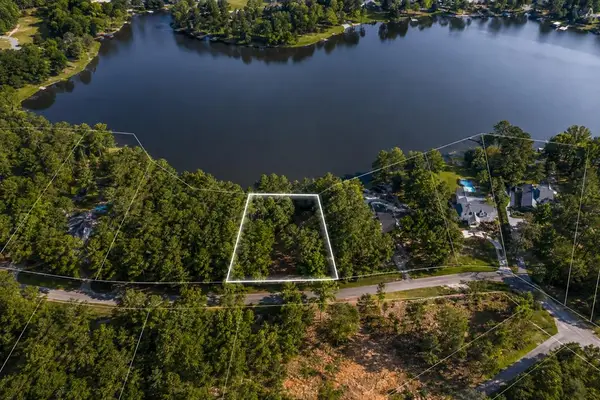 $85,000Active0.82 Acres
0 Brookwood Dr, Tifton, GA 31794
MLS# 142945Listed by: POPE, THE REAL ESTATE COMPANY


Protect your home and budget from life's surprises with an Assurant Home Warranty, backed by a partner that supports you through every step of homeownership. Explore Plans.
©2026 Century 21 Real Estate LLC. All rights reserved. CENTURY 21®, the CENTURY 21 Logo and C21® are service marks owned by Century 21 Real Estate LLC. Century 21 Real Estate LLC fully supports the principles of the Fair Housing Act and the Equal Opportunity Act. Each office is independently owned and operated. Listing information is deemed reliable but not guaranteed accurate.