
606 E 48th St., Tifton, GA 31794
Local realty services provided by:CENTURY 21 Smith Branch
Listed by: julie williamson
Office: advantage realty partners llc.
MLS#:143343
Source:GA_TIFT
Price summary
- Price:$369,000
- Price per sq. ft.:$185.33
About this home
A Private Backyard Retreat with Timeless Charm and a Thoughtfully Designed Floor Plan! This beautiful 4-bedroom, 2 1/2-bath home offers an exceptional combination of comfortable living, architectural character, and outdoor amenities that make everyday life feel like a getaway! Soaring ceilings, elegant architectural arches, beautiful flooring, and an impressive living room (AI staged) featuring a fireplace flanked by built-in bookcases, cabinetry and automatic shades on windows that provide lots of natural light. The spacious kitchen offers abundant cabinetry, generous counter space, updated appliances, and a cozy breakfast area. Split-bedroom floor plan, 2 car garage, Gorilla playground set, raised garden beds, fenced pool with new liner, sunken trampoline, covered sandbox, fenced backyard. Other recent improvements include updated flooring in common areas, lighting, ceiling fans, and hardware.Beautiful inside, exceptional outside, and designed for the way you want to live.
Contact an agent
Home facts
- Year built:2003
- Subdivision & Development:Robert Adcock
- Listing ID #:143343
- Added:1 day(s) ago
- Updated:November 21, 2026 at 01:50 AM
Rooms and interior
- Bedrooms:4
- Total bathrooms:3
- Full bathrooms:2
- Half bathrooms:1
- Rooms Total:7
- Flooring:Ceramic Tile, Wood, Wood Floors
- Kitchen Description:Dishwasher, Disposal, Refrigerator
- Living area:1,991 sq. ft.
Heating and cooling
- Heating:Central, Electric
Structure and exterior
- Roof:Architectural
- Year built:2003
- Building area:1,991 sq. ft.
- Lot area:0.37 Acres
- Architectural Style:Ranch, Traditional
- Construction Materials:Stucco
- Exterior Features:Patio, Sprinkler System-Yard
- Foundation Description:Slab
- Levels:1 Story
Utilities
- Water:Public
- Sewer:Public Sewer
Finances and disclosures
- Price:$369,000
- Price per sq. ft.:$185.33
- Tax amount:$3,606
Features and amenities
- Laundry features:Utility, Washer/Dryer Hook-Up
- Amenities:Blinds, Cable TV, Security System
- Pool features:In Ground, Pool
Parking
- Parking description:2 Car, Attached, Garage
New listings near 606 E 48th St.
- New
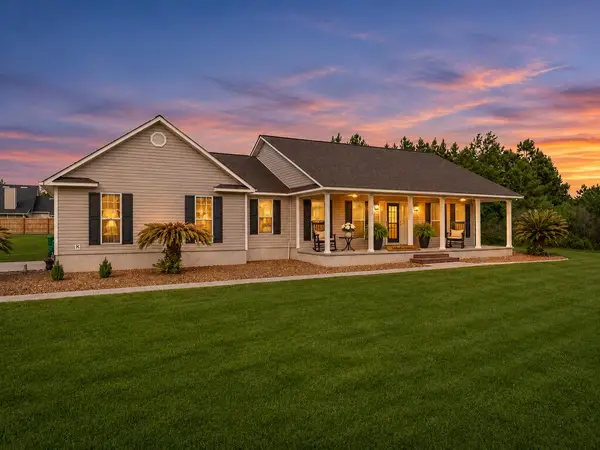 $364,900Active3 beds 2 baths2,292 sq. ft.
34 Alan Ln, Tifton, GA 31793
MLS# 143344Listed by: POPE, THE REAL ESTATE COMPANY - New
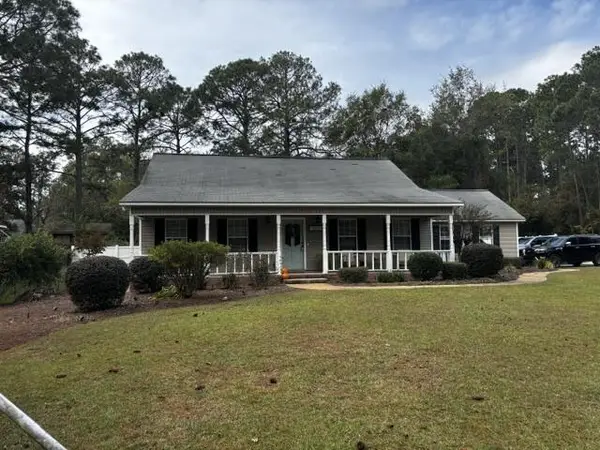 $262,500Active3 beds 2 baths1,527 sq. ft.
2626 Tyson Avenue, Tifton, GA 31794
MLS# 143341Listed by: ADVANTAGE REALTY PARTNERS LLC - New
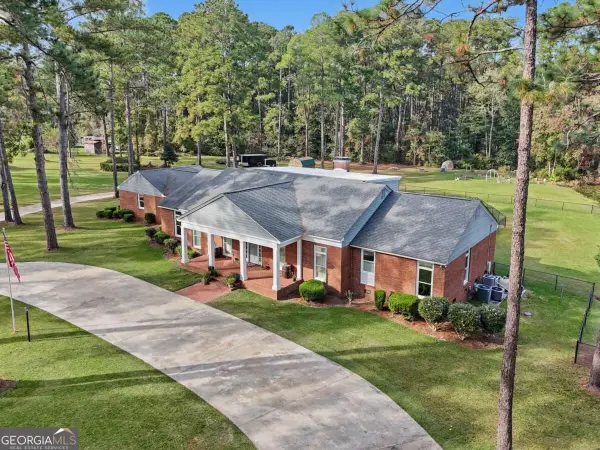 $719,900Active5 beds 5 baths3,932 sq. ft.
195 Springhill Drive W, Tifton, GA 31793
MLS# 10887956Listed by: Keller Williams Georgia Communities
- New
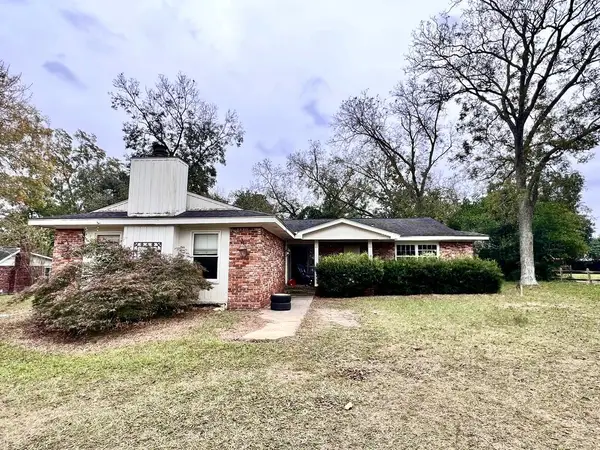 $265,000Active3 beds 2 baths2,045 sq. ft.
2602 Rainwater Road, Tifton, GA 31793
MLS# 143334Listed by: ADVANTAGE REALTY PARTNERS LLC - New
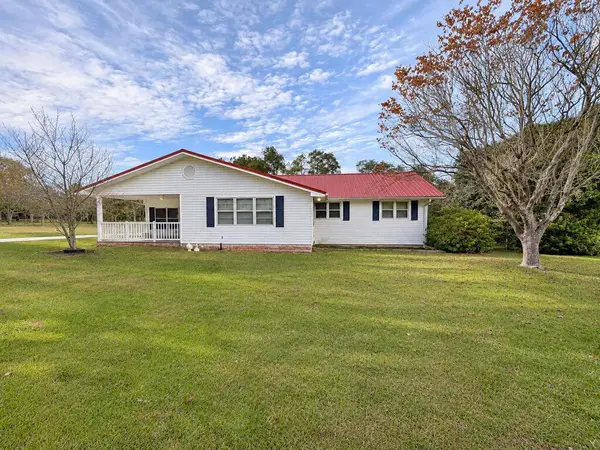 $224,900Active3 beds 2 baths1,600 sq. ft.
2321 Whiddon Mill Road, Tifton, GA 31793
MLS# 143321Listed by: POPE, THE REAL ESTATE COMPANY - New
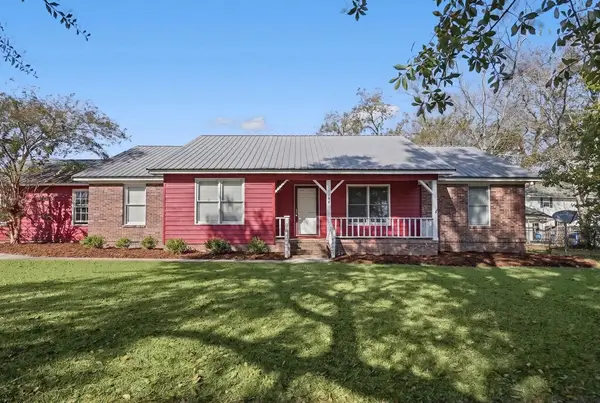 $239,900Active3 beds 2 baths1,775 sq. ft.
3104 Fulwood Road, Tifton, GA 31794
MLS# 143319Listed by: KELLER WILLIAMS GEORGIA COMMUNITIES - New
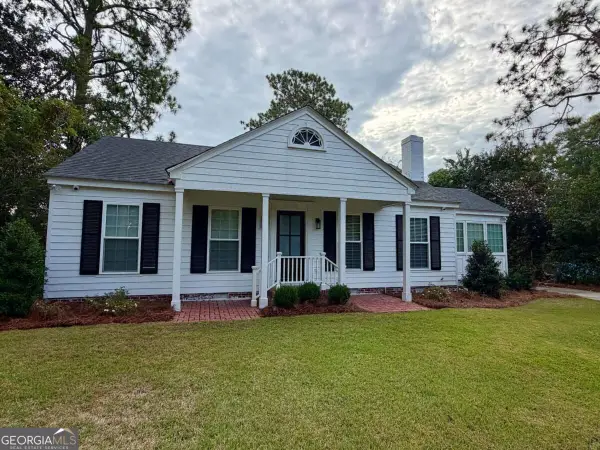 $315,000Active3 beds 2 baths
1009 Forrest Avenue #10, Tifton, GA 31794
MLS# 10890015Listed by: Keller Williams Georgia Communities - New
 $315,000Active3 beds 2 baths1,656 sq. ft.
1009 Forrest Ave, Tifton, GA 31794
MLS# 143314Listed by: KELLER WILLIAMS GEORGIA COMMUNITIES - New
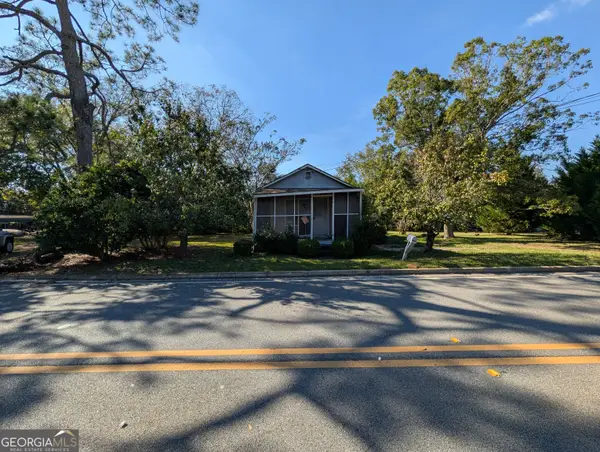 $49,900Active1 beds 1 baths616 sq. ft.
730 Collins Street, Tifton, GA 31794
MLS# 10888503Listed by: Joseph Walter Realty, LLC


Protect your home and budget from life's surprises with an Assurant Home Warranty, backed by a partner that supports you through every step of homeownership. Explore Plans.
©2026 Century 21 Real Estate LLC. All rights reserved. CENTURY 21®, the CENTURY 21 Logo and C21® are service marks owned by Century 21 Real Estate LLC. Century 21 Real Estate LLC fully supports the principles of the Fair Housing Act and the Equal Opportunity Act. Each office is independently owned and operated. Listing information is deemed reliable but not guaranteed accurate.