
701 26th St E, Tifton, GA 31794
Local realty services provided by:CENTURY 21 Homes & Investments
701 26th St E,Tifton, GA 31794
$269,900
- 3 Beds
- 2 Baths
- 2,576 sq. ft.
- Single family
- Active
Listed by: barry leathers
Office: southern luxury group realty
MLS#:265667
Source:GA_CGMLS
Price summary
- Price:$269,900
- Price per sq. ft.:$104.77
About this home
LOCATION, SPACE & COMFORT! Welcome to 701 26th St E in Tifton! This inviting 3-bedroom, 2-bath home offers generous living space, with a large open basement that is heated and cooled, the basement has a ground level entrance that could be income potential. a large walk in laundry room with laundry chutes in each bathroom to the laundry room below, classic curb appeal, and a peaceful setting beneath beautiful mature pine trees. From the moment you arrive, you’ll appreciate the well-maintained lawn, established landscaping, charming light-colored exterior, and classic black shutters. The well manicured lawn is a nice companion the home’s charming exterior and setting. Inside, you’ll find a spacious layout with plenty of flexibility for everyday living, entertaining, or creating dedicated spaces for work and hobbies. New floors in kitchen and basement, Outside, the property offers something special for those who enjoy spending time in the sunroom, garden with multiple raised garden beds and a large tilled garden in the fenced in back yard ready for vegetables, herbs, flowers, or whatever you choose to grow. And the location makes everyday life convenient! You’ll be close to Tift Regional Medical Center, grocery stores, pharmacies, restaurants, and local shopping. The nearby Walmart Neighborhood Market provides groceries, pharmacy services, bakery, deli, and pickup/delivery options. Tifton also offers additional grocery and retail options throughout the community, including Walmart Supercenter and Tifton Mall. Whether you’re looking for space, mature landscaping, gardening potential, or convenient access to everything Tifton has to offer, 701 26th St E is ready to welcome you home. Don’t miss the opportunity to make this Tifton property your own—schedule your private showing today!...
Contact an agent
Home facts
- Year built:1978
- Subdivision & Development:WALKER FARM
- Listing ID #:265667
- Added:1 day(s) ago
- Updated:September 17, 2026 at 04:49 AM
Rooms and interior
- Bedrooms:3
- Total bathrooms:2
- Full bathrooms:2
- Dining Description:Separate
- Kitchen Description:Dishwasher, Electric Range, Refrigerator
- Living area:2,576 sq. ft.
Heating and cooling
- Cooling:Central Electric
- Heating:Central Electric
Structure and exterior
- Year built:1978
- Building area:2,576 sq. ft.
- Lot area:0.31 Acres
- Levels:Tri-Level
Schools
- High school:TIFT COUNTY HIGH
- Middle school:Northside
- Elementary school:Northside
Utilities
- Water:City/County
- Sewer:City/County
Finances and disclosures
- Price:$269,900
- Price per sq. ft.:$104.77
Parking
- Garage spaces:2
- Carport spaces:2
New listings near 701 26th St E
- New
 $569,900Active4 beds 5 baths3,126 sq. ft.
4706 Woodland Drive, Tifton, GA 31794
MLS# 10847199Listed by: Keller Williams Georgia Communities
- New
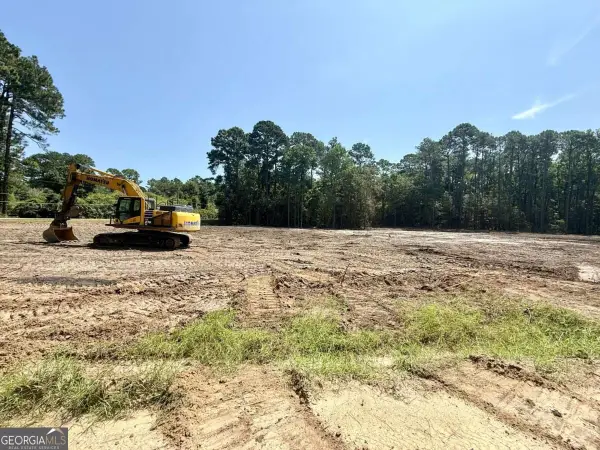 $119,900Active2.07 Acres
0 Slack Drive/ Deerfield Lane Lane, Tifton, GA 31793
MLS# 10846069Listed by: Southern Classic Realtors - New
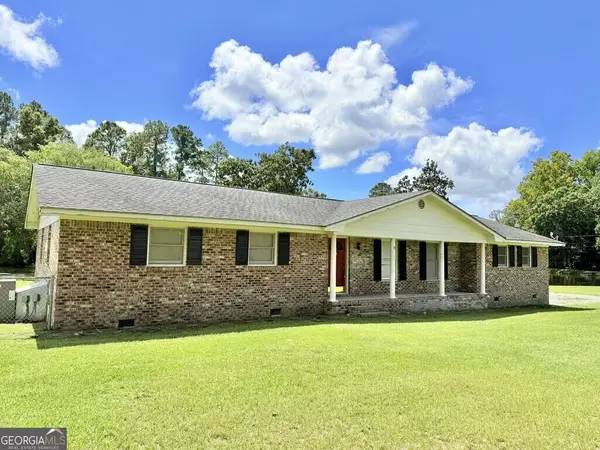 $174,900Active4 beds 2 baths
2002 Golden Rd W, Tifton, GA 31793
MLS# 10846072Listed by: Southern Classic Realtors - New
 $249,500Active3 beds 2 baths1,476 sq. ft.
4108 Plaza Drive, Tifton, GA 31794
MLS# 143112Listed by: COLDWELL BANKER ACTIVE REAL ESTATE - New
 $399,000Active4 beds 3 baths3,226 sq. ft.
710 W 20th St, Tifton, GA 31794
MLS# 143110Listed by: POPE, THE REAL ESTATE COMPANY - New
 $60,000Active0.52 Acres
114 Elm St, Tifton, GA 31794
MLS# 143107Listed by: SOUTHERN CLASSIC REALTORS - New
 $225,000Active4 beds 2 baths1,486 sq. ft.
105 Clyde Circle, Tifton, GA 31794
MLS# 10842882Listed by: Coldwell Banker Active Real Estate - New
 $334,900Active3 beds 2 baths1,928 sq. ft.
1074 Jacob Hall Road, Tifton, GA 31794
MLS# 143098Listed by: ADVANTAGE REALTY PARTNERS LLC 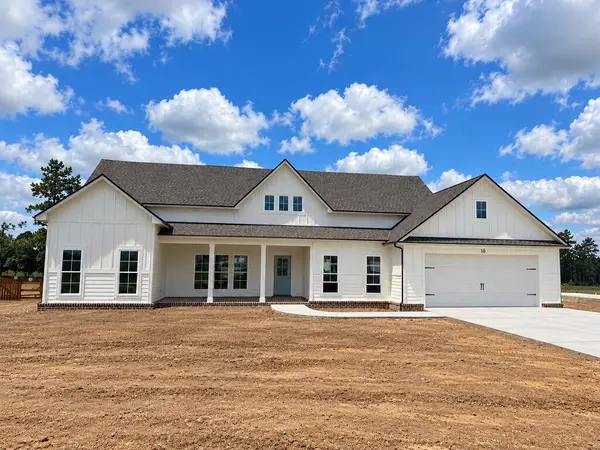 $459,000Active4 beds 3 baths2,270 sq. ft.
10 Edgewater Ct, Tifton, GA 31793
MLS# 143090Listed by: ADVANTAGE REALTY PARTNERS LLC


Protect your home and budget from life's surprises with an Assurant Home Warranty, backed by a partner that supports you through every step of homeownership. Explore Plans.
©2026 Century 21 Real Estate LLC. All rights reserved. CENTURY 21®, the CENTURY 21 Logo and C21® are service marks owned by Century 21 Real Estate LLC. Century 21 Real Estate LLC fully supports the principles of the Fair Housing Act and the Equal Opportunity Act. Each office is independently owned and operated. Listing information is deemed reliable but not guaranteed accurate.