
4706 Woodland Drive, Tifton, GA 31794
Local realty services provided by:CENTURY 21 North East
4706 Woodland Drive,Tifton, GA 31794
$569,900
- 4 Beds
- 5 Baths
- 3,126 sq. ft.
- Single family
- Active
Listed by: lindy bengston
Office: keller williams georgia communities
MLS#:10847199
Source:METROMLS
Price summary
- Price:$569,900
- Price per sq. ft.:$182.31
About this home
Beautifully situated on the lake in the highly desirable Forest Lakes Subdivision, this two-story traditional home offers 4 bedrooms, 4.5 baths, a three-car garage, and a welcoming wrap-around porch. Inside, hardwood floors, abundant natural light, and classic millwork complement the traditional floor plan. The living room features soaring vaulted ceilings, a wood-burning fireplace, and views of the backyard. The spacious kitchen offers abundant cabinetry and a butler's pantry connecting to the formal dining room. The main-level primary suite includes double vanities, a jetted tub, walk-in shower, and generous closet space. Additional bedrooms offer plenty of room for family or guests, with en-suite baths for added privacy. Outside, the gunite in-ground pool, mature landscaping, and peaceful lakefront setting create an inviting space to relax or entertain.
Contact an agent
Home facts
- Year built:1997
- Subdivision & Development:Forest Lakes
- Listing ID #:10847199
- Updated:September 16, 2026 at 11:26 PM
Rooms and interior
- Bedrooms:4
- Total bathrooms:5
- Full bathrooms:4
- Half bathrooms:1
- Flooring:Carpet, Hardwood, Tile
- Dining Description:Separate Room
- Kitchen Description:Cooktop, Dishwasher, Refrigerator, Stainless Steel Appliance(s), Walk-in Pantry
- Bedroom Description:Master On Main Level, Walk-In Closet(s)
- Basement Description:Crawl Space
- Living area:3,126 sq. ft.
Heating and cooling
- Cooling:Ceiling Fan(s), Central Air, Electric
- Heating:Central, Electric
- Central air:Yes
Structure and exterior
- Year built:1997
- Building area:3,126 sq. ft.
- Lot area:2.55 Acres
- Lot Features:Level
- Architectural Style:Traditional
- Construction Materials:Wood Siding
- Exterior Features:Deck/Patio
- Foundation Description:Pillar/Post/Pier
- Levels:2 Story
Schools
- High school:Tift
- Middle school:Northeast
- Elementary school:Bailey
Utilities
- Water:Public
- Sewer:Private Sewer, Sewer Available, Sewer Connected
Finances and disclosures
- Price:$569,900
- Price per sq. ft.:$182.31
- Tax amount:$4,319 (2025)
Features and amenities
- Appliances:Cooktop, Dishwasher, Electric Water Heater, Refrigerator, Stainless Steel Appliance(s)
- Laundry features:Laundry, Laundry Closet
- Amenities:Electric Water Heater, High Ceilings
- Pool features:In Ground
Parking
- Total parking spaces:3
- Parking description:Attached, Garage
- Garage:Yes
 2026 Georgia MLS. All rights reserved. Information Deem Reliable But Not Guaranteed September 16, 2026 METROMLS Member Broker: Jim D’Amico
New listings near 4706 Woodland Drive
- New
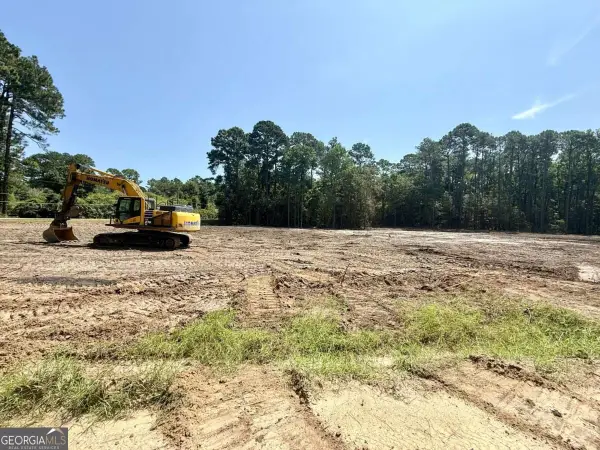 $119,900Active2.07 Acres
0 Slack Drive/ Deerfield Lane Lane, Tifton, GA 31793
MLS# 10846069Listed by: Southern Classic Realtors - New
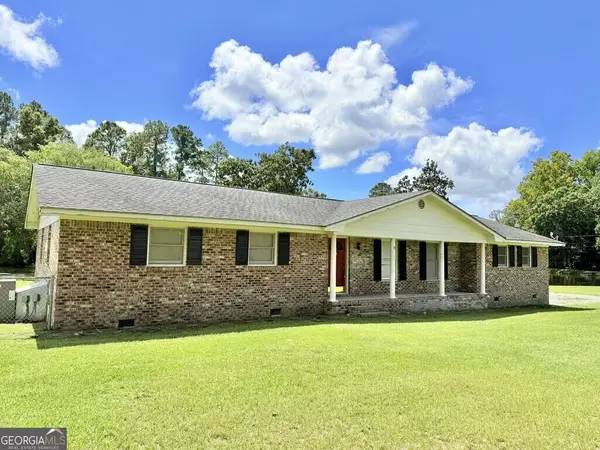 $174,900Active4 beds 2 baths
2002 Golden Rd W, Tifton, GA 31793
MLS# 10846072Listed by: Southern Classic Realtors - New
 $249,500Active3 beds 2 baths1,476 sq. ft.
4108 Plaza Drive, Tifton, GA 31794
MLS# 143112Listed by: COLDWELL BANKER ACTIVE REAL ESTATE - New
 $399,000Active4 beds 3 baths3,226 sq. ft.
710 W 20th St, Tifton, GA 31794
MLS# 143110Listed by: POPE, THE REAL ESTATE COMPANY - New
 $60,000Active0.52 Acres
114 Elm St, Tifton, GA 31794
MLS# 143107Listed by: SOUTHERN CLASSIC REALTORS - New
 $225,000Active4 beds 2 baths1,486 sq. ft.
105 Clyde Circle, Tifton, GA 31794
MLS# 10842882Listed by: Coldwell Banker Active Real Estate - New
 $334,900Active3 beds 2 baths1,928 sq. ft.
1074 Jacob Hall Road, Tifton, GA 31794
MLS# 143098Listed by: ADVANTAGE REALTY PARTNERS LLC 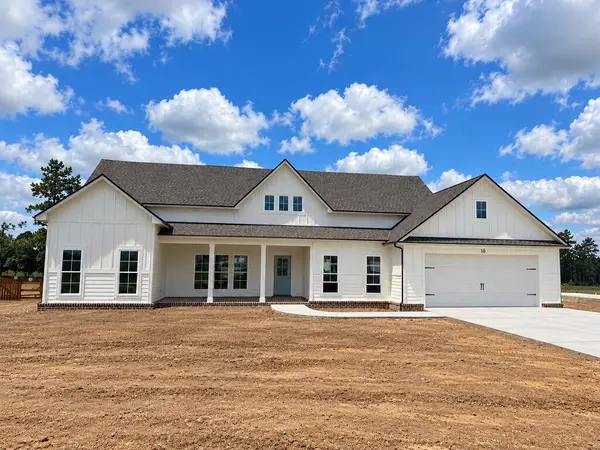 $459,000Active4 beds 3 baths2,270 sq. ft.
10 Edgewater Ct, Tifton, GA 31793
MLS# 143090Listed by: ADVANTAGE REALTY PARTNERS LLC $440,000Active4 beds 3 baths2,113 sq. ft.
194 Old Brookfield Road #TBD, Tifton, GA 31794
MLS# 10838683Listed by: Keller Williams Georgia Communities


Protect your home and budget from life's surprises with an Assurant Home Warranty, backed by a partner that supports you through every step of homeownership. Explore Plans.
©2026 Century 21 Real Estate LLC. All rights reserved. CENTURY 21®, the CENTURY 21 Logo and C21® are service marks owned by Century 21 Real Estate LLC. Century 21 Real Estate LLC fully supports the principles of the Fair Housing Act and the Equal Opportunity Act. Each office is independently owned and operated. Listing information is deemed reliable but not guaranteed accurate.