704 Isabella Nashville Road, Tifton, GA 31793
Local realty services provided by:CENTURY 21 Smith Branch
704 Isabella Nashville Road,Tifton, GA 31793
$495,000
- 4 Beds
- 3 Baths
- 2,696 sq. ft.
- Single family
- Active
Listed by: loretta conway
Office: coldwell banker active real estate
MLS#:143263
Source:GA_TIFT
Price summary
- Price:$495,000
- Price per sq. ft.:$183.61
About this home
COUNTRY LIVING WITH EXCEPTIONAL EXTRAS! Nestled behind planted pines on 5 beautiful acres on Tifton's west side, this 4BR/3BA home offers 2,696 heated sq. ft., 9-ft ceilings, an open floor plan, fresh paint, new carpet, spacious primary suite, oversized laundry room, and finished upstairs bonus room! A SHOWSTOPPER is the 36x48 red iron workshop featuring 5-ton HVAC, 3 bay doors, car lift, and man cave with half bath! Step outside to a patio and firepit, perfect for entertaining. An additional 24x24 wired building offers endless possibilities! Both outbuildings have electricity metered separately from the home. Enjoy a fenced backyard, attached air-conditioned pet room, and a small portion of a shared pond. Whether you're dreaming of a hobby farm, space for your toys, or a home-based business, this property delivers! PRIVACY, SPACE & VERSATILITY ALL IN ONE! Schedule your showing today!
Contact an agent
Home facts
- Year built:1998
- Subdivision & Development:n/a
- Listing ID #:143263
- Added:1 day(s) ago
- Updated:October 28, 2026 at 01:46 AM
Rooms and interior
- Bedrooms:4
- Total bathrooms:3
- Full bathrooms:3
- Rooms Total:9
- Flooring:Carpet, Ceramic Tile, Vinyl, Wood Floors
- Bathrooms Description:Whirlpool Tub
- Kitchen Description:Dishwasher, Refrigerator
- Living area:2,696 sq. ft.
Heating and cooling
- Heating:Central, Electric
Structure and exterior
- Roof:Architectural
- Year built:1998
- Building area:2,696 sq. ft.
- Lot area:5 Acres
- Architectural Style:2 Story, Traditional
- Construction Materials:Vinyl
- Exterior Features:Patio, Porch, Shop
- Foundation Description:Crawl
- Levels:2 Story
Utilities
- Water:Well
- Sewer:Septic Tank
Finances and disclosures
- Price:$495,000
- Price per sq. ft.:$183.61
- Tax amount:$2,331
Features and amenities
- Laundry features:Utility, Washer/Dryer Hook-Up
- Amenities:Blinds, Cable TV, Pantry
Parking
- Parking description:2 Car, Attached
New listings near 704 Isabella Nashville Road
- Coming Soon
 $349,900Coming Soon3 beds 3 baths1,880 sq. ft.
7022 Conoly Way, Tifton, GA 31794
MLS# 10878711Listed by: Dawn Realtors
- New
 $149,900Active3 beds 2 baths1,180 sq. ft.
1305 Sussex Drive, Tifton, GA 31794
MLS# 155450Listed by: LANDMARK REALTY AND INVESTMENTS, LLC - New
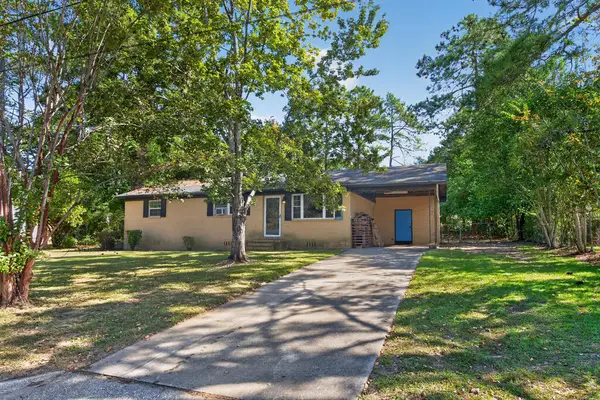 $115,000Active3 beds 2 baths1,963 sq. ft.
1805 Davis Avenue, Tifton, GA 31794
MLS# 155449Listed by: EPIQUE REALTY - New
 $449,000Active4 beds 3 baths2,156 sq. ft.
7 Edgewater Court, Tifton, GA 31794
MLS# 143258Listed by: POPE, THE REAL ESTATE COMPANY - New
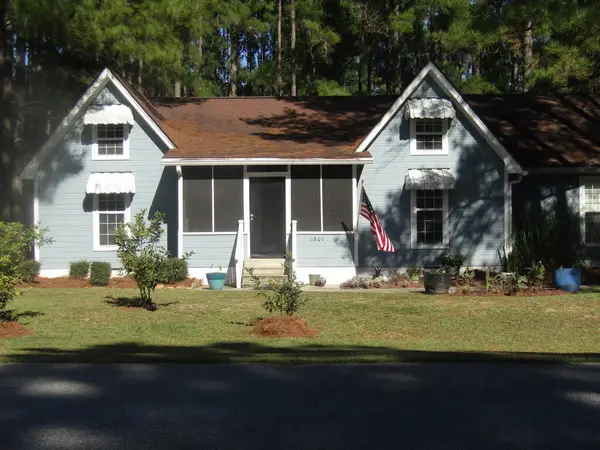
 $259,500Active3 beds 2 baths1,798 sq. ft.
1801 Red Fox Trail, Tifton, GA 31793
MLS# 143256Listed by: CENTURY 21 SMITH BRANCH, LLC. - New
 $230,000Active3 beds 2 baths1,620 sq. ft.
1407 Marion Dr, Tifton, GA 31794
MLS# 143248Listed by: ADVANTAGE REALTY PARTNERS LLC - New
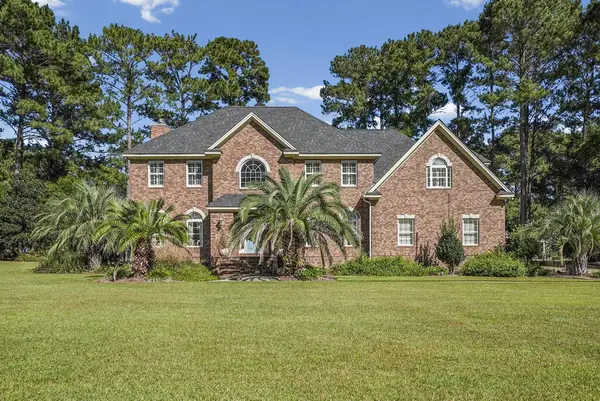 $501,900Active4 beds 4 baths3,332 sq. ft.
42 Woodgate Drive, Tifton, GA 31793
MLS# 143243Listed by: KELLER WILLIAMS GEORGIA COMMUNITIES - New
 $425,000Active3 beds 4 baths2,963 sq. ft.
1015 Forrest Ave, Tifton, GA 31794
MLS# 143242Listed by: POPE, THE REAL ESTATE COMPANY - New
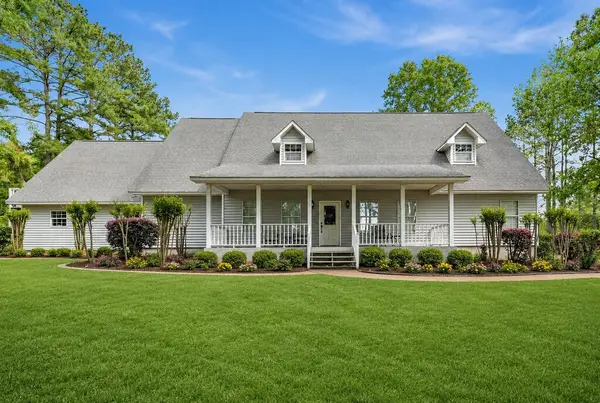 $489,900Active5 beds 3 baths4,500 sq. ft.
2811 Lullwater Road, Tifton, GA 31794
MLS# 143240Listed by: KELLER WILLIAMS GEORGIA COMMUNITIES


Protect your home and budget from life's surprises with an Assurant Home Warranty, backed by a partner that supports you through every step of homeownership. Explore Plans.
©2026 Century 21 Real Estate LLC. All rights reserved. CENTURY 21®, the CENTURY 21 Logo and C21® are service marks owned by Century 21 Real Estate LLC. Century 21 Real Estate LLC fully supports the principles of the Fair Housing Act and the Equal Opportunity Act. Each office is independently owned and operated. Listing information is deemed reliable but not guaranteed accurate.