
239 Stancil Drive, Toccoa, GA 30577
Local realty services provided by:CENTURY 21 NUWAY REALTY
239 Stancil Drive,Toccoa, GA 30577
$245,000
- 3 Beds
- 2 Baths
- - sq. ft.
- Single family
- Active
Listed by: stephanie stapler
Office: align real estate
MLS#:10773951
Source:METROMLS
Price summary
- Price:$245,000
About this home
Builder Bonus - Side by side, stainless steel frig. Construction is complete and home is ready to move-in. 100% financing available through USDA or VA. Check out this new construction home by SGW Homes at 239 Stancil Drive in Toccoa, GA. 3 bedrooms, 2 bathrooms, on a flat lot, free from HOA restrictions and walkable to shopping. In the south, a covered front porch gives a welcoming feel. Step inside to a well planned, split bedroom design with vinyl flooring throughout. Enter into the family room which is open to the eat-in area and the kitchen. This kitchen steals the show with its white cabinets, granite countertops, island with breakfast bar, pantry and a window overlooking the backyard. Stainless steel appliances, including a range, dishwasher, refrigerator & microwave are included, along with a disposal. The owner's suite features a walk-in closet and private bath with double vanity and spacious 5' shower. The secondary bedrooms have good closets. Extend your living space to the back patio, perfect for entertaining or enjoying your morning coffee. Low-Maintenance vinyl siding and architectural shingled roof will make it easy to keep your home looking brand new for many years. Park your car out of the elements under the covered carport. The flat lot offers plenty of open yard area....
Contact an agent
Home facts
- Year built:2026
- Listing ID #:10773951
- Updated:July 27, 2026 at 10:52 AM
Rooms and interior
- Bedrooms:3
- Total bathrooms:2
- Full bathrooms:2
- Flooring:Carpet, Vinyl
- Kitchen Description:Breakfast Area, Breakfast Bar, Dishwasher, Disposal, Microwave, Oven/Range (Combo), Pantry, Refrigerator, Solid Surface Counters, Stainless Steel Appliance(s)
- Bedroom Description:Master On Main Level, Split Bedroom Plan, Walk-In Closet(s)
Heating and cooling
- Cooling:Central Air, Electric, Heat Pump
- Heating:Electric, Heat Pump
- Central air:Yes
Structure and exterior
- Roof:Composition
- Year built:2026
- Lot area:0.26 Acres
- Lot Features:Level
- Architectural Style:Traditional
- Construction Materials:Vinyl Siding
- Foundation Description:Slab
- Levels:1 Story
Schools
- High school:Stephens
- Middle school:Stephens
- Elementary school:Liberty
Utilities
- Water:Public, Water Available
- Sewer:Public Sewer, Sewer Connected
Finances and disclosures
- Price:$245,000
Features and amenities
- Appliances:Dishwasher, Disposal, Electric Water Heater, Microwave, Oven/Range (Combo), Refrigerator, Stainless Steel Appliance(s)
- Laundry features:In Hall, Laundry, Laundry Closet
- Amenities:Double Pane Windows, Electric Water Heater, Pulldown Attic Stairs, Window Treatments
Parking
- Total parking spaces:1
- Parking description:Carport
 2026 Georgia MLS. All rights reserved. Information Deem Reliable But Not Guaranteed July 27, 2026
New listings near 239 Stancil Drive
- New
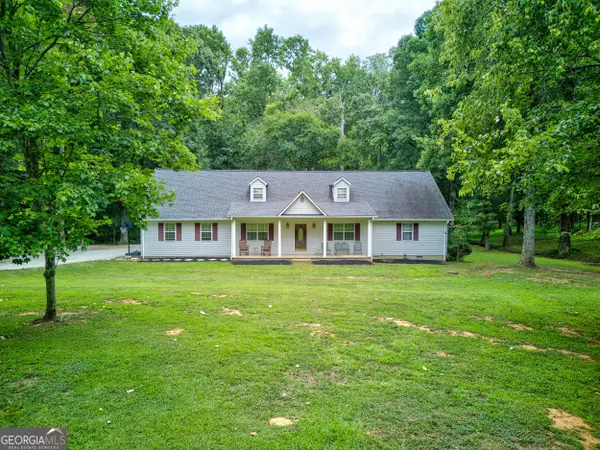 $268,000Active3 beds 2 baths1,808 sq. ft.
1458 Whispering Pines Drive, Toccoa, GA 30577
MLS# 10812261Listed by: Magnolia Realty & PropertyManagement - New
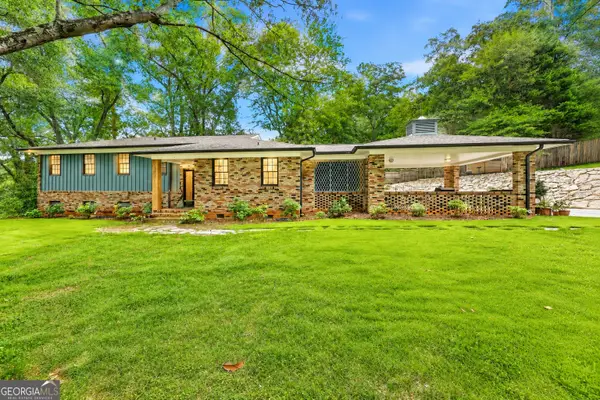 $458,000Active3 beds 3 baths3,221 sq. ft.
1223 Rosedale Street, Toccoa, GA 30577
MLS# 10811522Listed by: Hammock Realty North Georgia - New
 $230,000Active3 beds 2 baths1,075 sq. ft.
309 W Franklin Street, Toccoa, GA 30577
MLS# 7809295Listed by: HOMESMART - New
 $110,000Active2 beds 1 baths892 sq. ft.
37 Robinson Way, Toccoa, GA 30577
MLS# 10810509Listed by: Talan Properties LLC - New
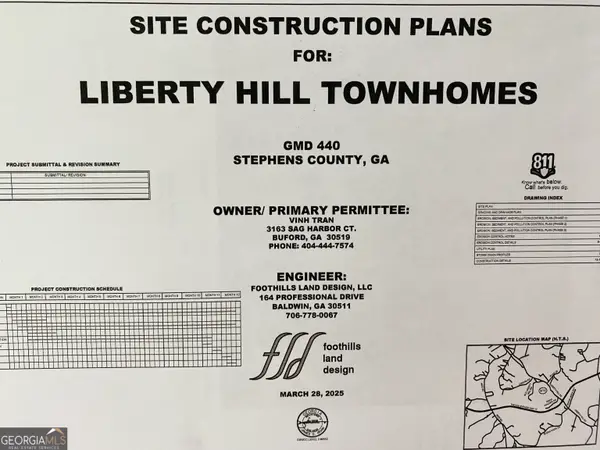 $345,000Active9.43 Acres
1562 Liberty Hill Road, Toccoa, GA 30577
MLS# 10810442Listed by: Northview Properties - New
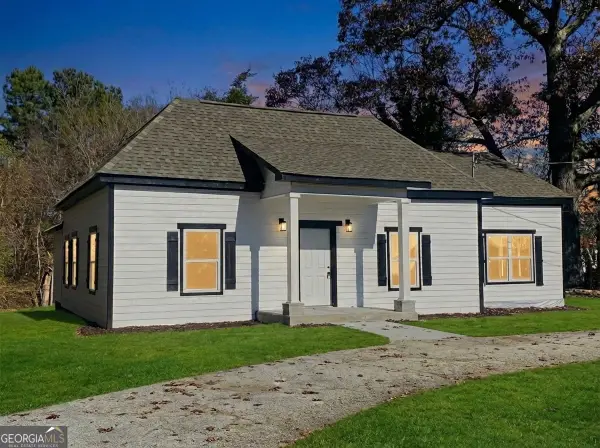 $355,000Active3 beds 3 baths1,335 sq. ft.
545 Shady Lane, Toccoa, GA 30577
MLS# 10810462Listed by: Northview Properties - New
 $12,000Active0.7 Acres
91 Remsdale Street, Toccoa, GA 30577
MLS# 7807604Listed by: KELLER WILLIAMS REALTY ATLANTA PARTNERS - New
 $12,000Active0.7 Acres
91 Remsdale Street #9, Toccoa, GA 30577
MLS# 10810144Listed by: Keller Williams Realty Atl. Partners - New
 $849,000Active4 beds 4 baths2,754 sq. ft.
410 Edgewater Trail, Toccoa, GA 30577
MLS# 10809448Listed by: BHHS Georgia Properties - New
 $289,900Active3 beds 2 baths1,425 sq. ft.
193 Tabitha Page Lane, Toccoa, GA 30577
MLS# 10809105Listed by: Keller Williams Lanier Partners


Protect your home and budget from life's surprises with an Assurant Home Warranty, backed by a partner that supports you through every step of homeownership. Explore Plans.
©2026 Century 21 Real Estate LLC. All rights reserved. CENTURY 21®, the CENTURY 21 Logo and C21® are service marks owned by Century 21 Real Estate LLC. Century 21 Real Estate LLC fully supports the principles of the Fair Housing Act and the Equal Opportunity Act. Each office is independently owned and operated. Listing information is deemed reliable but not guaranteed accurate.