
1499 Sapelo Park Drive Ne, Townsend, GA 31331
Local realty services provided by:CENTURY 21 North East
1499 Sapelo Park Drive Ne,Townsend, GA 31331
$574,900
- 3 Beds
- 3 Baths
- 2,003 sq. ft.
- Single family
- Active
Listed by: melanie hagen
Office: salt coast properties
MLS#:10876654
Source:METROMLS
Price summary
- Price:$574,900
- Price per sq. ft.:$287.02
- Monthly HOA dues:$69.67
About this home
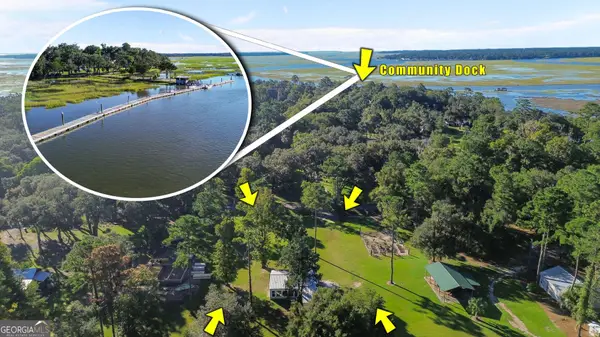
COMPLETED AND READY FOR YOU! Introducing The Honeysuckle plan, located behind the gates at Coopers Point in Shellman Bluff. This is a new constructed home by ACE construction, builder Ted Eby. Situated behind the Tee box of Hole #3 at Sapelo Hammock Golf Club, this residence captures scenic golf course and water views offering a setting that feels both entertaining and private! HOME HIGHLIGHTS: 3 BEDROOMS, 2 FULL BATHS, 1 GUEST BATH, 10 FOOT TONGUE AND GROOVE CEILINGS THROUGHOUT, LVP FLOORING, 1 DOUBLE BAY GARAGE, 1 SINGLE BAY GARAGE (EXCELLENT FOR A GOLF CART OR SIDE BY SIDE), STOP AND DROP UPON ENTRY FROM GARAGE, SCREENED IN BACK PORCH, BRICK GAS LOG FIREPLACE, DOUBLE MAHOGANY FRONT DOOR, ELECTRIC WATER HEATER. The community has a minimal HOA of $836 annually, to include: Gated Community, RV/Boat Storage Yard, Community Pool x 2, Community Clubhouse, Multiple Ponds AND a Community Deep Water Dock! Schedule your private showing today and let's make 31331 your new zip code!
Contact an agent
Home facts
- Year built:2026
- Subdivision & Development:Cooper's Point
- Listing ID #:10876654
- Updated:October 25, 2026 at 10:54 AM
Rooms and interior
- Bedrooms:3
- Total bathrooms:3
- Full bathrooms:2
- Half bathrooms:1
- Flooring:Vinyl
- Bathrooms Description:Tile Bath
- Kitchen Description:Cooktop, Dishwasher, Kitchen Island, Microwave, Pantry, Refrigerator, Solid Surface Counters, Stainless Steel Appliance(s)
- Bedroom Description:Master On Main Level, Walk-In Closet(s)
- Living area:2,003 sq. ft.
Heating and cooling
- Cooling:Central Air, Electric
- Heating:Central, Electric
- Central air:Yes
Structure and exterior
- Roof:Tar/Gravel
- Year built:2026
- Building area:2,003 sq. ft.
- Lot area:0.46 Acres
- Lot Features:Level
- Architectural Style:Craftsman
- Construction Materials:Press Board
- Foundation Description:Block
- Levels:1 Story
Schools
- High school:Mcintosh Academy
- Middle school:Mcintosh
- Elementary school:Todd Grant
Utilities
- Water:Water Available, Well
- Sewer:Septic Tank
Finances and disclosures
- Price:$574,900
- Price per sq. ft.:$287.02
Features and amenities
- Appliances:Cooktop, Dishwasher, Gas Water Heater, Microwave, Refrigerator, Stainless Steel Appliance(s), Tankless Water Heater
- Laundry features:Laundry
- Amenities:Gas Water Heater, High Ceilings, Tankless Water Heater, Tray Ceiling(s)
Parking
- Total parking spaces:3
- Parking description:Attached, Garage Door Opener
- Garage:Yes
 2026 Georgia MLS. All rights reserved. Information Deem Reliable But Not Guaranteed October 25, 2026 METROMLS Member Broker: Jim D’Amico
New listings near 1499 Sapelo Park Drive Ne
- New
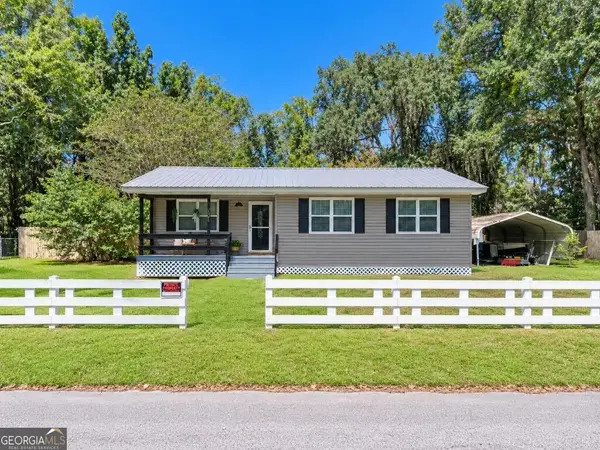 $235,000Active3 beds 1 baths896 sq. ft.
1586 State Barn Road Nw, Townsend, GA 31331
MLS# 10877833Listed by: eXp Realty - New
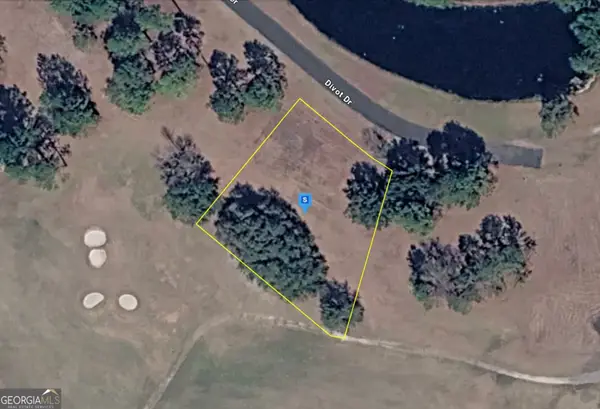 $44,999Active0.59 Acres
10 Divot Drive, Shellman Bluff, GA 31331
MLS# 10877389Listed by: Landmark Realty Group - New
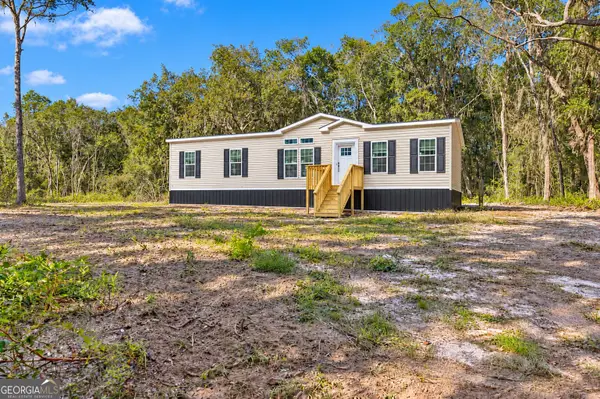 $247,500Active4 beds 2 baths1,542 sq. ft.
2139 NE Susie Baker Road, Townsend, GA 31331
MLS# 10876854Listed by: Southern Classic Realtors - New
 $97,000Active0.64 Acres
Lot #8 Baker Island Way Ne, Townsend, GA 31331
MLS# SA365002Listed by: SEAPORT REAL ESTATE GROUP - New
 $97,000Active0.79 Acres
Lot #7 Baker Island Way Ne, Townsend, GA 31331
MLS# SA365008Listed by: SEAPORT REAL ESTATE GROUP - New
 $759,000Active3 beds 5 baths2,901 sq. ft.
1068 Picnic Lane Ne, Townsend, GA 31331
MLS# SA366660Listed by: SALT COAST PROPERTIES OF GEORGIA - New
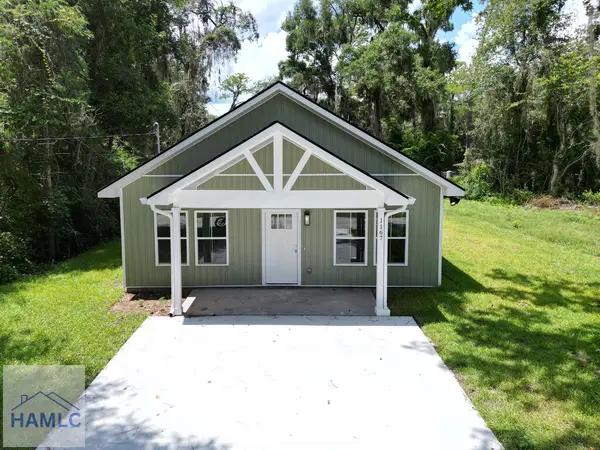 $217,500Active3 beds 2 baths1,250 sq. ft.
1167 Thompson Road, Townsend, GA 31331
MLS# 171988Listed by: COLDWELL BANKER SOUTHERN COAST - New
 $219,900Active2 beds 1 baths807 sq. ft.
1757 Belle Hammock Road Ne, Townsend, GA 31331
MLS# 10873473Listed by: Keller Williams Golden Isles  $25,000Active0.96 Acres
0 Briar Patch Place #LOT 15, Townsend, GA 31331
MLS# 10645384Listed by: BHHS Hodnett Cooper Real Estate


Protect your home and budget from life's surprises with an Assurant Home Warranty, backed by a partner that supports you through every step of homeownership. Explore Plans.
©2026 Century 21 Real Estate LLC. All rights reserved. CENTURY 21®, the CENTURY 21 Logo and C21® are service marks owned by Century 21 Real Estate LLC. Century 21 Real Estate LLC fully supports the principles of the Fair Housing Act and the Equal Opportunity Act. Each office is independently owned and operated. Listing information is deemed reliable but not guaranteed accurate.