
2139 NE Susie Baker Road, Townsend, GA 31331
Local realty services provided by:CENTURY 21 Realty 1 Professionals
2139 NE Susie Baker Road,Townsend, GA 31331
$247,500
- 4 Beds
- 2 Baths
- 1,542 sq. ft.
- Single family
- Active
Listed by: sheila bishop
Office: southern classic realtors
MLS#:10876854
Source:METROMLS
Price summary
- Price:$247,500
- Price per sq. ft.:$160.51
About this home
**BRAND NEW HOME ON AN ACRE, AND MONEY TOWARD YOUR CLOSING COSTS? YES, PLEASE!** The seller is offering **$5,000 in concessions PLUS a $1,000 Preferred Lender Credit!** That's up to $6,000 in potential savings to help get you into your new home! Room to spread out and a boat ramp just three blocks away? Your weekends may have found their new headquarters! Situated on 1.02 acres, this Live Oak Raptor manufactured home offers 1,542 square feet with four bedrooms, two bathrooms, and impressive 9-foot ceilings that create a spacious, inviting feel. The large backyard deck is perfect for morning coffee, evening cookouts, or supervising the yard from the comfort of your favorite chair. A gravel driveway and parking pad is currently being installed and will provide convenient parking, while McIntosh County water and a septic system serve the property. Located just three blocks from the Belleville Boat Ramp, this home makes it easy to put a little more fishing and boating on your calendar. Bring your fishing gear and your deck chairs. The tall fish tales are entirely up to you! **FINANCING OPTIONS? WE'VE GOT THOSE TOO!** This home may qualify for FHA, VA, and USDA financing, including **100% financing for eligible USDA buyers!**...
Contact an agent
Home facts
- Year built:2026
- Subdivision & Development:None
- Listing ID #:10876854
- Updated:October 24, 2026 at 11:28 AM
Rooms and interior
- Bedrooms:4
- Total bathrooms:2
- Full bathrooms:2
- Flooring:Laminate, Vinyl
- Dining Description:Living Room/Dining Room Combo
- Bathrooms Description:Separate Shower, Soaking Tub
- Kitchen Description:Breakfast Area, Dishwasher, Kitchen Island, Oven/Range (Combo), Refrigerator, Stainless Steel Appliance(s)
- Bedroom Description:Master On Main Level
- Living area:1,542 sq. ft.
Heating and cooling
- Cooling:Ceiling Fan(s), Central Air, Electric
- Heating:Central, Electric
- Central air:Yes
Structure and exterior
- Roof:Composition
- Year built:2026
- Building area:1,542 sq. ft.
- Lot area:1.02 Acres
- Lot Features:Open Lot
- Architectural Style:Ranch
- Construction Materials:Vinyl Siding
- Exterior Features:Deck
- Levels:1 Story
Schools
- High school:Mcintosh Academy
- Middle school:Mcintosh
- Elementary school:Todd Grant
Utilities
- Water:Public
- Sewer:Septic Tank
Finances and disclosures
- Price:$247,500
- Price per sq. ft.:$160.51
- Tax amount:$339 (2025)
Features and amenities
- Appliances:Dishwasher, Oven/Range (Combo), Refrigerator, Stainless Steel Appliance(s)
- Laundry features:In Mud Room
Parking
- Parking description:Parking Pad
 2026 Georgia MLS. All rights reserved. Information Deem Reliable But Not Guaranteed October 24, 2026 METROMLS Member Broker: Angela Whitmire
New listings near 2139 NE Susie Baker Road
- New
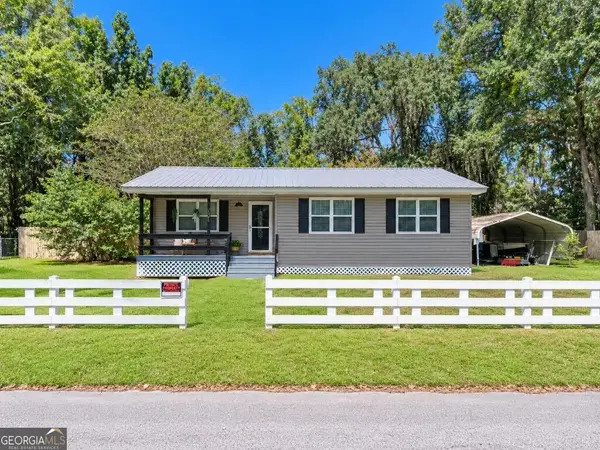 $235,000Active3 beds 1 baths896 sq. ft.
1586 State Barn Road Nw, Townsend, GA 31331
MLS# 10877833Listed by: eXp Realty - New
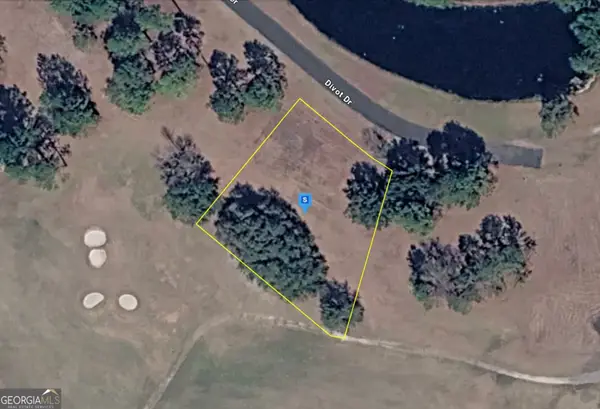 $44,999Active0.59 Acres
10 Divot Drive, Shellman Bluff, GA 31331
MLS# 10877389Listed by: Landmark Realty Group - New
 $574,900Active3 beds 3 baths2,003 sq. ft.
1499 Sapelo Park Drive Ne, Townsend, GA 31331
MLS# 10876654Listed by: Salt Coast Properties - New
 $97,000Active0.64 Acres
Lot #8 Baker Island Way Ne, Townsend, GA 31331
MLS# SA365002Listed by: SEAPORT REAL ESTATE GROUP - New
 $97,000Active0.79 Acres
Lot #7 Baker Island Way Ne, Townsend, GA 31331
MLS# SA365008Listed by: SEAPORT REAL ESTATE GROUP - New
 $759,000Active3 beds 5 baths2,901 sq. ft.
1068 Picnic Lane Ne, Townsend, GA 31331
MLS# SA366660Listed by: SALT COAST PROPERTIES OF GEORGIA - New
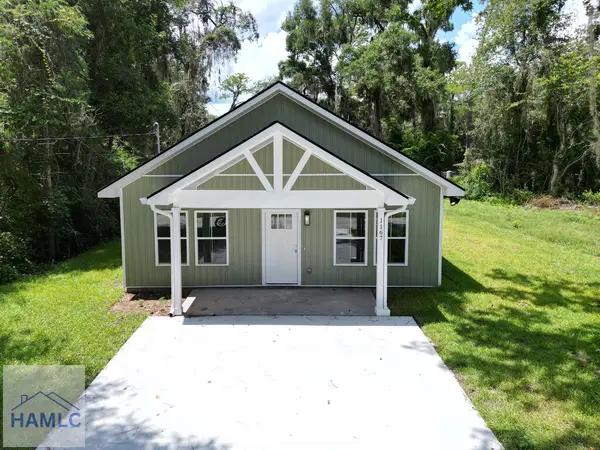 $217,500Active3 beds 2 baths1,250 sq. ft.
1167 Thompson Road, Townsend, GA 31331
MLS# 171988Listed by: COLDWELL BANKER SOUTHERN COAST - New
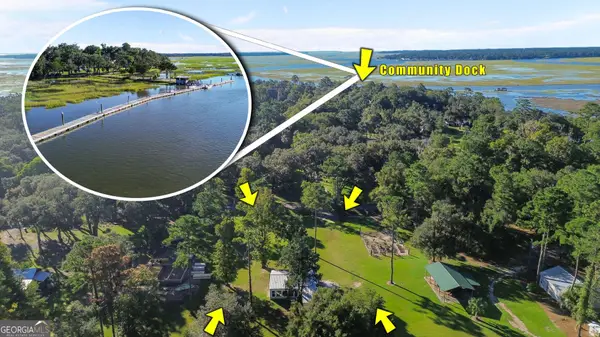 $219,900Active2 beds 1 baths807 sq. ft.
1757 Belle Hammock Road Ne, Townsend, GA 31331
MLS# 10873473Listed by: Keller Williams Golden Isles  $25,000Active0.96 Acres
0 Briar Patch Place #LOT 15, Townsend, GA 31331
MLS# 10645384Listed by: BHHS Hodnett Cooper Real Estate


Protect your home and budget from life's surprises with an Assurant Home Warranty, backed by a partner that supports you through every step of homeownership. Explore Plans.
©2026 Century 21 Real Estate LLC. All rights reserved. CENTURY 21®, the CENTURY 21 Logo and C21® are service marks owned by Century 21 Real Estate LLC. Century 21 Real Estate LLC fully supports the principles of the Fair Housing Act and the Equal Opportunity Act. Each office is independently owned and operated. Listing information is deemed reliable but not guaranteed accurate.