
31 Pace Drive, Trenton, GA 30752
Local realty services provided by:CENTURY 21 Professional Group
31 Pace Drive,Trenton, GA 30752
$215,000
- 3 Beds
- 2 Baths
- 1,567 sq. ft.
- Single family
- Pending
Listed by: dexter gouger
Office: keller williams realty
MLS#:1538674
Source:TN_CAR
Price summary
- Price:$215,000
- Price per sq. ft.:$137.2
About this home
Welcome home to this beautifully renovated property where modern updates meet peaceful North Georgia living. Completely renovated within the past four years including a brand new roof, this home offers the perfect blend of style, comfort, and functionality, allowing you to move right in without the worry of major updates.
One of the standout features is the oversized screened-in porch - an ideal space to enjoy your morning coffee, host family and friends, or unwind while taking in the fresh mountain air without the bugs. Need extra storage or workspace? The massive detached storage building provides endless possibilities for hobbies, equipment, tools, or even a workshop.
Conveniently located just minutes from shopping, dining, schools, and everything Trenton has to offer, this home also provides an easy commute to downtown Chattanooga in approximately 25-30 minutes, giving you quick access to major employers, entertainment, restaurants, and outdoor recreation while still enjoying the slower pace of small-town living.
If you've been searching for a move-in-ready home with exceptional outdoor living space, abundant storage, and a location that offers the best of both Trenton and Chattanooga, this is one you won't want to miss. Schedule your private showing today!...
Contact an agent
Home facts
- Year built:1957
- Subdivision & Development:None
- Listing ID #:1538674
- Added:59 day(s) ago
- Updated:September 12, 2026 at 07:32 AM
Rooms and interior
- Bedrooms:3
- Total bathrooms:2
- Full bathrooms:2
- Dining Description:Breakfast Nook, Eat-in Kitchen, Separate Dining Room
- Kitchen Description:Eat-in Kitchen, Kitchen Island
- Basement:Yes
- Living area:1,567 sq. ft.
Heating and cooling
- Cooling:Central Air
- Heating:Central, Heating
- Central air:Yes
Structure and exterior
- Roof:Shingle
- Year built:1957
- Building area:1,567 sq. ft.
- Lot area:0.22 Acres
- Architectural Style:Ranch
- Construction Materials:Block
- Exterior Features:Private Yard
- Foundation Description:Block
- Levels:One
Utilities
- Water:Private, Water Connected
- Sewer:Septic Tank, Sewer Connected
Finances and disclosures
- Price:$215,000
- Price per sq. ft.:$137.2
- Tax amount:$1,626
Features and amenities
- Amenities:Bar, Ceiling Fan(s), Chandelier, High Speed Internet, Pantry, Storage, Tile Counters, Walk-In Closet(s)
Parking
- Parking description:Asphalt, Concrete
- Carport spaces:2
New listings near 31 Pace Drive
- New
 $419,888Active4 beds 3 baths2,559 sq. ft.
1145 Daniels Road, Trenton, GA 30752
MLS# 3298201Listed by: GREATER CHATTANOOGA REALTY, KELLER WILLIAMS REALTY  $350,000Active4 beds 2 baths1,251 sq. ft.
6731 N Ga 301 Highway, Trenton, GA 30752
MLS# 1541809Listed by: KELLER WILLIAMS REALTY- New
 $188,000Active3 beds 2 baths1,620 sq. ft.
10091 S Us 11 Highway, Trenton, GA 30752
MLS# 1542162Listed by: BHHS SOUTHERN ROUTES REALTY - New
 $255,000Active3 beds 2 baths1,216 sq. ft.
19 Bernice Drive, Trenton, GA 30752
MLS# 1542329Listed by: ZACH TAYLOR - CHATTANOOGA - New
 $500,000Active4 beds 4 baths2,700 sq. ft.
365 Meadowbrook Lane, Trenton, GA 30752
MLS# 3531351Listed by: GREATER DOWNTOWN REALTY DBA KELLER WILLIAMS REALTY - New
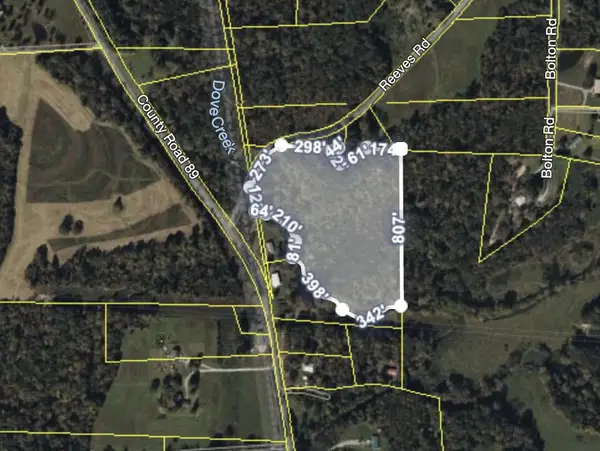 $130,000Active13.17 Acres
0 Reeves Road, Trenton, GA 30752
MLS# 1541932Listed by: KELLER WILLIAMS REALTY  $155,555Pending3 beds 2 baths1,960 sq. ft.
463 Hill And Dale Drive, Trenton, GA 30752
MLS# 1541798Listed by: KELLER WILLIAMS REALTY $225,000Active2 beds 2 baths1,147 sq. ft.
118 Sunset Drive, Trenton, GA 30752
MLS# 1541525Listed by: FAIRCLOTH REALTY $335,000Active7 beds 5 baths1,774 sq. ft.
120 Dennis Road, Trenton, GA 30752
MLS# 10833125Listed by: eXp Realty
 $379,900Active3 beds 2 baths1,636 sq. ft.
13857 N Main Street, Trenton, GA 30752
MLS# 1541408Listed by: BHHS SOUTHERN ROUTES REALTY


Protect your home and budget from life's surprises with an Assurant Home Warranty, backed by a partner that supports you through every step of homeownership. Explore Plans.
©2026 Century 21 Real Estate LLC. All rights reserved. CENTURY 21®, the CENTURY 21 Logo and C21® are service marks owned by Century 21 Real Estate LLC. Century 21 Real Estate LLC fully supports the principles of the Fair Housing Act and the Equal Opportunity Act. Each office is independently owned and operated. Listing information is deemed reliable but not guaranteed accurate.