4301 Georgia 301, Trenton, GA 30752
Local realty services provided by:CENTURY 21 BELLORA
4301 Georgia 301,Trenton, GA 30752
$325,000
- 3 Beds
- 2 Baths
- 1,400 sq. ft.
- Single family
- Active
Listed by: careyee w bell
Office: century 21 bellora
MLS#:1544441
Source:TN_CAR
Price summary
- Price:$325,000
- Price per sq. ft.:$232.14
About this home
Welcome Home to this well maintained brick rancher on 1.34 acres. Plenty of space inside and out. This charming 3 bedroom, 2 bath home offers refinished hardwood floors, fresh paint throughout, new light fixtures, and door hardware. Hall bath has Ceramic Tile tub shower. Primary bath has stall shower. The updated kitchen features freshly painted cabinets with new hardware, new butcher block countertops, and a complete appliance package including refrigerator, stove, dishwasher and microwave. A separate laundry room from garage is complete with washer and dryer adds convenience and functionality. The home offers a 1 car attached garage, plus a detached oversized 2 car garage perfect for additional vehicles, storage and hobbies. Enjoy the covered front porch and back patio. Conveniently located to schools, shopping, I-59 and local golf courses.
Contact an agent
Home facts
- Year built:1959
- Subdivision & Development:None
- Listing ID #:1544441
- Added:11 day(s) ago
- Updated:October 24, 2026 at 02:36 PM
Rooms and interior
- Bedrooms:3
- Total bathrooms:2
- Full bathrooms:2
- Rooms Total:8
- Flooring:Hardwood, Luxury Vinyl
- Dining Description:Separate Dining Room
- Bathrooms Description:Tub/shower Combo
- Bedroom Description:Split Bedrooms
- Basement:Yes
- Living area:1,400 sq. ft.
Heating and cooling
- Cooling:Central Air, Electric
- Heating:Central, Electric, Heating
- Central air:Yes
Structure and exterior
- Roof:Shingle
- Year built:1959
- Building area:1,400 sq. ft.
- Lot area:1.34 Acres
- Architectural Style:Ranch
- Construction Materials:Brick
- Foundation Description:Block
- Levels:One
Utilities
- Water:Public, Water Connected
- Sewer:Septic Tank, Sewer Not Available
Finances and disclosures
- Price:$325,000
- Price per sq. ft.:$232.14
Parking
- Parking description:Circular Driveway, Garage Door Opener, Garage Faces Front, Gravel, RV Access/Parking
- Garage:Yes
New listings near 4301 Georgia 301
- New
 $229,900Active3 beds 2 baths1,344 sq. ft.
14 Valley Drive, Trenton, GA 30752
MLS# 1545071Listed by: BHHS SOUTHERN ROUTES REALTY - New
 $129,000Active1 beds 1 baths364 sq. ft.
321 Scratch Ankle Road, Trenton, GA 30752
MLS# 1544818Listed by: SELL YOUR HOME SERVICES, LLC - New
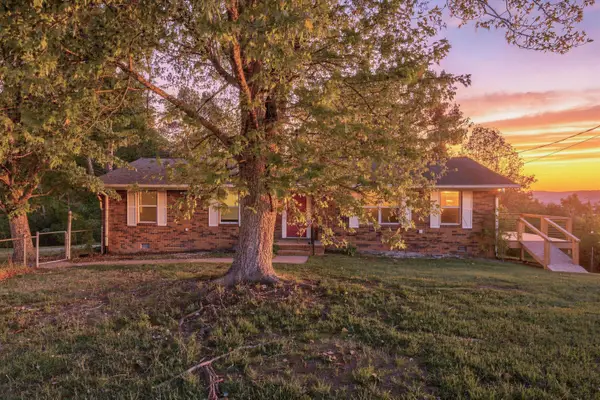 $350,000Active3 beds 2 baths1,646 sq. ft.
190 Adkins Lane, Trenton, GA 30752
MLS# 1544755Listed by: KELLER WILLIAMS REALTY  $239,900Active3 beds 2 baths1,125 sq. ft.
211 Range Gap Road, Trenton, GA 30752
MLS# 1544480Listed by: FAIRCLOTH REALTY
 $325,000Active3 beds 2 baths1,400 sq. ft.
4301 Georgia 301, Trenton, GA 30752
MLS# 1544441Listed by: CENTURY 21 BELLORA $212,000Pending2 beds 1 baths1,426 sq. ft.
71 Oak Avenue, Trenton, GA 30752
MLS# 1544409Listed by: SIMPLIHOM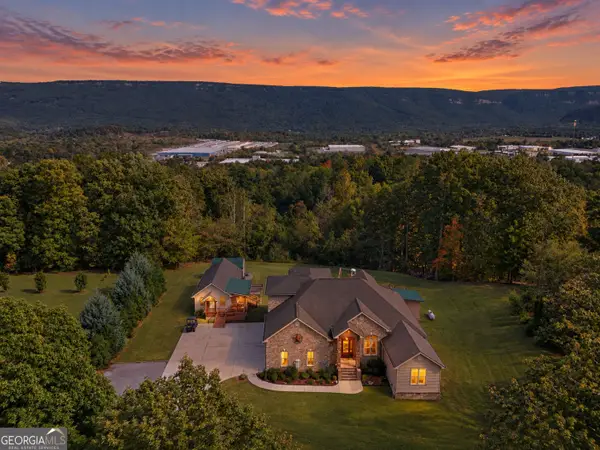 $999,900Active5 beds 6 baths4,976 sq. ft.
201 Lake Hills Place, Trenton, GA 30752
MLS# 10869945Listed by: Zach Taylor Real Estate
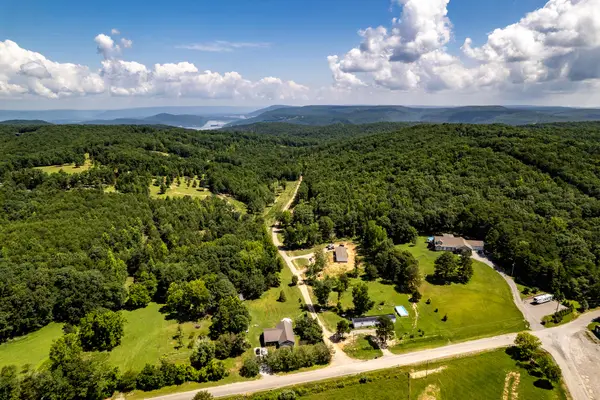 $239,000Active80.71 Acres
0 Chutala Circle, Trenton, GA 30752
MLS# 1544263Listed by: SOUTHEASTERN LAND GROUP $549,900Active-- beds -- baths3,622 sq. ft.
270 Summer Ln, Trenton, GA 30752
MLS# 3613242Listed by: SOUTHEASTERN LAND GROUP, LLC $30,000Active1 Acres
0 Northwoods Lane #15, Trenton, GA 30752
MLS# 1543984Listed by: KELLER WILLIAMS REALTY


Protect your home and budget from life's surprises with an Assurant Home Warranty, backed by a partner that supports you through every step of homeownership. Explore Plans.
©2026 Century 21 Real Estate LLC. All rights reserved. CENTURY 21®, the CENTURY 21 Logo and C21® are service marks owned by Century 21 Real Estate LLC. Century 21 Real Estate LLC fully supports the principles of the Fair Housing Act and the Equal Opportunity Act. Each office is independently owned and operated. Listing information is deemed reliable but not guaranteed accurate.