
365 Meadowbrook Lane, Trenton, GA 30752
Local realty services provided by:CENTURY 21 BELLORA
365 Meadowbrook Lane,Trenton, GA 30752
$500,000
- 4 Beds
- 4 Baths
- 2,700 sq. ft.
- Single family
- Active
Listed by: wade trammell, jeffrey gardner
Office: keller williams realty
MLS#:1542007
Source:TN_CAR
Price summary
- Price:$500,000
- Price per sq. ft.:$185.19
About this home
Panoramic views, privacy, acreage, and exceptional versatility come together at 365 Meadowbrook Lane in Middleton Estates. Set on 2.45 acres, this beautifully maintained 4 bedroom, 4 full bath home offers a rare combination of peaceful surroundings and convenient access to Chattanooga, approximately 25 to 30 minutes away.
Designed to showcase its stunning setting, the main level features soaring cathedral style windows that fill the home with natural light. The open living and dining areas create an inviting space for everyday living and entertaining, while the well appointed kitchen offers a center island with bar seating and direct access to the glass enclosed sun porch. Open the screens and enjoy the perfect indoor outdoor setting for morning coffee, entertaining, or taking in the scenery.
The primary suite provides a private retreat with direct access to the expansive back deck, where a newly installed hot tub awaits. Two additional bedrooms, two full bathrooms, and a generously sized laundry room complete the main level.
The fully finished basement adds incredible flexibility with a private entrance and interior access. This separate living area includes a full kitchen, living room, large bedroom, full bathroom, laundry area, and bonus room. Perfect for guests, multigenerational living, an in law suite, home office, or potential rental opportunity.
Outside, the large upper deck takes full advantage of the breathtaking valley views. A two car garage and spacious workshop with exterior access provide plenty of room for storage, hobbies, or projects. A Generac whole home generator adds valuable peace of mind.
Residents of Middleton Estates enjoy a tranquil community setting with access to a beautiful 5 acre pond and open green space. With its incredible views, flexible living spaces, generous acreage, and prime location, this is a property that offers both the serenity of the mountains and the convenience of being close to the city!...
Contact an agent
Home facts
- Year built:2016
- Subdivision & Development:Middleton Ests
- Listing ID #:1542007
- Added:9 day(s) ago
- Updated:September 12, 2026 at 03:08 PM
Rooms and interior
- Bedrooms:4
- Total bathrooms:4
- Full bathrooms:4
- Rooms Total:12
- Flooring:Carpet, Tile
- Dining Description:Breakfast Bar, Eat-in Kitchen
- Bathrooms Description:Double Vanity, Separate Shower, Tub/shower Combo, Whirlpool Tub
- Kitchen Description:Eat-in Kitchen, Kitchen Island
- Bedroom Description:Primary Downstairs, Split Bedrooms
- Basement:Yes
- Living area:2,700 sq. ft.
Heating and cooling
- Cooling:Central Air, Electric
- Heating:Central, Electric, Heating
- Central air:Yes
Structure and exterior
- Roof:Asphalt, Shingle
- Year built:2016
- Building area:2,700 sq. ft.
- Lot area:2.45 Acres
- Architectural Style:Contemporary
- Construction Materials:Stone, Vinyl Siding
- Exterior Features:Private Yard, Rain Gutters
- Foundation Description:Block
- Levels:One
Utilities
- Water:Public, Water Connected
- Sewer:Septic Tank
Finances and disclosures
- Price:$500,000
- Price per sq. ft.:$185.19
- Tax amount:$3,607
Features and amenities
- Amenities:Cathedral Ceiling(s), Ceiling Fan(s), Chandelier, High Ceilings, In-Law Floorplan, Open Floorplan, Vaulted Ceiling(s), Walk-In Closet(s)
Parking
- Parking description:Attached Garage, Concrete, Driveway, Garage, Garage Door Opener, Garage Faces Side, Off Street
- Garage:Yes
New listings near 365 Meadowbrook Lane
 $350,000Active4 beds 2 baths1,251 sq. ft.
6731 N Ga 301 Highway, Trenton, GA 30752
MLS# 1541809Listed by: KELLER WILLIAMS REALTY- New
 $255,000Active3 beds 2 baths1,216 sq. ft.
19 Bernice Drive, Trenton, GA 30752
MLS# 1542329Listed by: ZACH TAYLOR - CHATTANOOGA - New
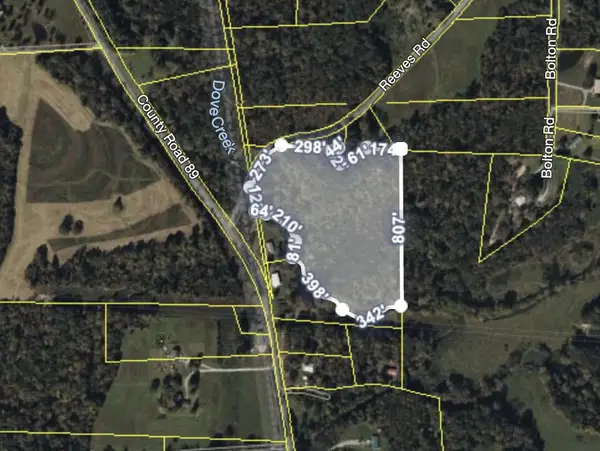 $130,000Active13.17 Acres
0 Reeves Road, Trenton, GA 30752
MLS# 1541932Listed by: KELLER WILLIAMS REALTY  $155,555Pending3 beds 2 baths1,960 sq. ft.
463 Hill And Dale Drive, Trenton, GA 30752
MLS# 1541798Listed by: KELLER WILLIAMS REALTY $225,000Active2 beds 2 baths1,147 sq. ft.
118 Sunset Drive, Trenton, GA 30752
MLS# 1541525Listed by: FAIRCLOTH REALTY $335,000Active7 beds 5 baths1,774 sq. ft.
120 Dennis Road, Trenton, GA 30752
MLS# 10833125Listed by: eXp Realty
 $379,900Active3 beds 2 baths1,636 sq. ft.
13857 N Main Street, Trenton, GA 30752
MLS# 1541408Listed by: BHHS SOUTHERN ROUTES REALTY $300,000Active4 beds 3 baths1,600 sq. ft.
443 Poplar Street, Trenton, GA 30752
MLS# 1541135Listed by: COLDWELL BANKER PRYOR REALTY $184,900Active2 beds 2 baths790 sq. ft.
319 Scratch Ankle Road, Trenton, GA 30752
MLS# 1541021Listed by: BERKSHIRE HATHAWAY HOMESERVICES J DOUGLAS PROPERTIES


Protect your home and budget from life's surprises with an Assurant Home Warranty, backed by a partner that supports you through every step of homeownership. Explore Plans.
©2026 Century 21 Real Estate LLC. All rights reserved. CENTURY 21®, the CENTURY 21 Logo and C21® are service marks owned by Century 21 Real Estate LLC. Century 21 Real Estate LLC fully supports the principles of the Fair Housing Act and the Equal Opportunity Act. Each office is independently owned and operated. Listing information is deemed reliable but not guaranteed accurate.