
4329 Ga 301 Highway, Trenton, GA 30752
Local realty services provided by:CENTURY 21 BELLORA
4329 Ga 301 Highway,Trenton, GA 30752
$789,900
- 4 Beds
- 3 Baths
- 2,214 sq. ft.
- Single family
- Active
Listed by: careyee w bell
Office: century 21 bellora
MLS#:1539700
Source:TN_CAR
Price summary
- Price:$789,900
- Price per sq. ft.:$356.78
About this home
Country Living at its finest! Approximately 34 beautiful acres open pastureland, mature woods, borders a creek with access from two highways. There endless possibilities for farming, adding additional homes, create a horse farm or just enjoy peaceful lifestyle.
The property has a spacious newly renovated brick rancher with 4 bedrooms and two fireplaces. The remodeled kitchen showcases white shaker cabinets with black hardware and granite countertops, bar for additional seating, pantry and new stove, microwave and dishwasher. Enter from two car garage to spacious laundry room with laundry sink and cabinetry with no steps! Laundry room and half bath sit directly off the kitchen. Family room with fireplace and sliding door to patio and back yard with fencing, to enjoy the quiet surroundings or entertain guests.
Living room joins dining room with custom bar for additional serving and has a fireplace for enjoyment. Primary suite has custom walk-in closet and renovated bathroom with ceramic tile shower and new vanity and fixtures,
Ceramic tile in full baths, refinished hardwood in all bedrooms. LVP on main areas of the home. The home has new windows and fresh paint throughout, including complete lighting package.
In addition to the attached two car garage there is a detached two car garage/workshop with an office.
Schedule a tour today!...
Contact an agent
Home facts
- Year built:1963
- Subdivision & Development:None
- Listing ID #:1539700
- Added:48 day(s) ago
- Updated:September 16, 2026 at 03:14 PM
Rooms and interior
- Bedrooms:4
- Total bathrooms:3
- Full bathrooms:2
- Half bathrooms:1
- Rooms Total:8
- Flooring:Ceramic Tile, Hardwood, Luxury Vinyl
- Dining Description:Breakfast Nook, Separate Dining Room
- Basement:Yes
- Living area:2,214 sq. ft.
Heating and cooling
- Cooling:Ceiling Fan(s), Central Air, Electric
- Heating:Central, Electric, Heating
- Central air:Yes
Structure and exterior
- Roof:Shingle
- Year built:1963
- Building area:2,214 sq. ft.
- Lot area:33.91 Acres
- Architectural Style:Ranch
- Construction Materials:Brick, Vinyl Siding
- Exterior Features:Storage
- Foundation Description:Slab
- Levels:One
Utilities
- Water:Public, Water Connected
- Sewer:Septic Tank
Finances and disclosures
- Price:$789,900
- Price per sq. ft.:$356.78
- Tax amount:$4,337
Features and amenities
- Amenities:Bar, Cedar Closet(s), Ceiling Fan(s), Chandelier, Granite Counters, Open Floorplan, Pantry, Recessed Lighting
Parking
- Parking description:Attached Garage, Concrete, Driveway, Garage, Garage Door Opener, Garage Faces Front, Kitchen Level, Off Street, Utility Garage
- Garage:Yes
New listings near 4329 Ga 301 Highway
 $419,888Pending4 beds 3 baths2,559 sq. ft.
1145 Daniels Road, Trenton, GA 30752
MLS# 3298201Listed by: GREATER CHATTANOOGA REALTY, KELLER WILLIAMS REALTY $350,000Active4 beds 2 baths1,251 sq. ft.
6731 N Ga 301 Highway, Trenton, GA 30752
MLS# 1541809Listed by: KELLER WILLIAMS REALTY- New
 $255,000Active3 beds 2 baths1,216 sq. ft.
19 Bernice Drive, Trenton, GA 30752
MLS# 1542329Listed by: ZACH TAYLOR - CHATTANOOGA 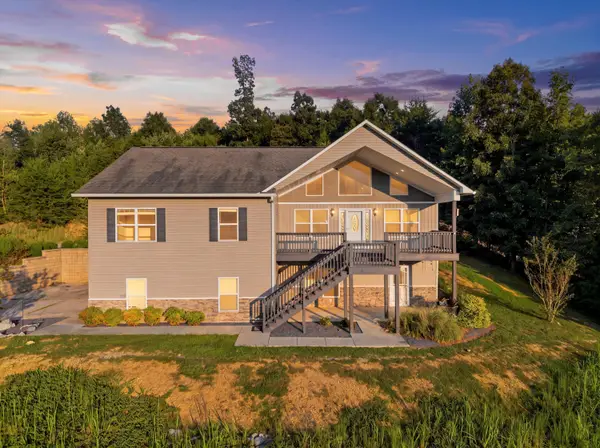 $500,000Active4 beds 4 baths2,700 sq. ft.
365 Meadowbrook Lane, Trenton, GA 30752
MLS# 1542007Listed by: KELLER WILLIAMS REALTY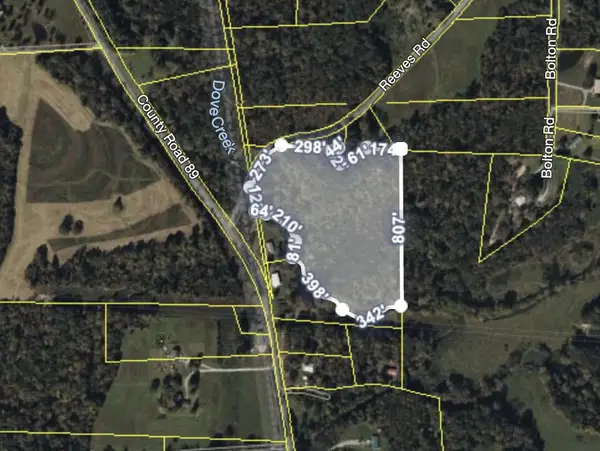 $130,000Active13.17 Acres
0 Reeves Road, Trenton, GA 30752
MLS# 1541932Listed by: KELLER WILLIAMS REALTY $155,555Active3 beds 2 baths1,960 sq. ft.
463 Hill And Dale Drive, Trenton, GA 30752
MLS# 1541798Listed by: KELLER WILLIAMS REALTY $225,000Active2 beds 2 baths1,147 sq. ft.
118 Sunset Drive, Trenton, GA 30752
MLS# 1541525Listed by: FAIRCLOTH REALTY $335,000Active7 beds 5 baths1,774 sq. ft.
120 Dennis Road, Trenton, GA 30752
MLS# 10833125Listed by: eXp Realty
 $379,900Active3 beds 2 baths1,636 sq. ft.
13857 N Main Street, Trenton, GA 30752
MLS# 1541408Listed by: BHHS SOUTHERN ROUTES REALTY $300,000Active4 beds 3 baths1,600 sq. ft.
443 Poplar Street, Trenton, GA 30752
MLS# 1541135Listed by: COLDWELL BANKER PRYOR REALTY


Protect your home and budget from life's surprises with an Assurant Home Warranty, backed by a partner that supports you through every step of homeownership. Explore Plans.
©2026 Century 21 Real Estate LLC. All rights reserved. CENTURY 21®, the CENTURY 21 Logo and C21® are service marks owned by Century 21 Real Estate LLC. Century 21 Real Estate LLC fully supports the principles of the Fair Housing Act and the Equal Opportunity Act. Each office is independently owned and operated. Listing information is deemed reliable but not guaranteed accurate.