
443 Poplar Street, Trenton, GA 30752
Local realty services provided by:CENTURY 21 Professional Group
443 Poplar Street,Trenton, GA 30752
$300,000
- 4 Beds
- 3 Baths
- 1,600 sq. ft.
- Single family
- Active
Listed by: heather clark
Office: coldwell banker pryor realty
MLS#:1541135
Source:TN_CAR
Price summary
- Price:$300,000
- Price per sq. ft.:$187.5
About this home
Welcome to 443 Poplar Street! Built in 2018, this well-maintained 4-bedroom, 2.5-bath home offers comfortable living with a modern layout and the convenience of newer construction. The spacious floor plan provides plenty of room for everyday living and entertaining, while four bedrooms offer flexibility for family, guests, a home office, or hobbies. Step outside to enjoy the level, private, fully fenced backyard--an ideal space for pets, play, outdoor gatherings, or simply relaxing in your own private retreat. Conveniently located in Trenton, this home offers the perfect blend of comfort, privacy, and functionality. Don't miss the opportunity to make this move-in-ready home your own!
Contact an agent
Home facts
- Year built:2018
- Subdivision & Development:Mountain View
- Listing ID #:1541135
- Added:19 day(s) ago
- Updated:September 12, 2026 at 03:08 PM
Rooms and interior
- Bedrooms:4
- Total bathrooms:3
- Full bathrooms:2
- Half bathrooms:1
- Rooms Total:10
- Flooring:Carpet, Tile
- Dining Description:Eat-in Kitchen
- Bathrooms Description:Tub/shower Combo
- Kitchen Description:Eat-in Kitchen, Kitchen Island
- Bedroom Description:Primary Downstairs
- Basement:Yes
- Living area:1,600 sq. ft.
Heating and cooling
- Cooling:Central Air
- Heating:Central, Heating
- Central air:Yes
Structure and exterior
- Roof:Asphalt, Shingle
- Year built:2018
- Building area:1,600 sq. ft.
- Lot area:0.26 Acres
- Construction Materials:Block, Vinyl Siding
- Exterior Features:Rain Gutters, Smart Lock(s)
- Foundation Description:Block
- Levels:One and One Half
Utilities
- Water:Public, Water Connected
- Sewer:Public Sewer, Sewer Connected
Finances and disclosures
- Price:$300,000
- Price per sq. ft.:$187.5
- Tax amount:$3,182
Features and amenities
- Amenities:Granite Counters, Open Floorplan, Walk-In Closet(s)
Parking
- Parking description:Attached Garage, Driveway, Garage, Gravel, Kitchen Level
- Garage:Yes
New listings near 443 Poplar Street
 $350,000Active4 beds 2 baths1,251 sq. ft.
6731 N Ga 301 Highway, Trenton, GA 30752
MLS# 1541809Listed by: KELLER WILLIAMS REALTY- New
 $255,000Active3 beds 2 baths1,216 sq. ft.
19 Bernice Drive, Trenton, GA 30752
MLS# 1542329Listed by: ZACH TAYLOR - CHATTANOOGA - New
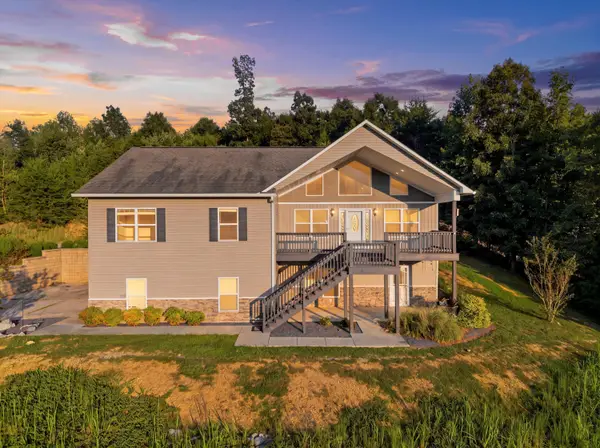 $500,000Active4 beds 4 baths2,700 sq. ft.
365 Meadowbrook Lane, Trenton, GA 30752
MLS# 1542007Listed by: KELLER WILLIAMS REALTY - New
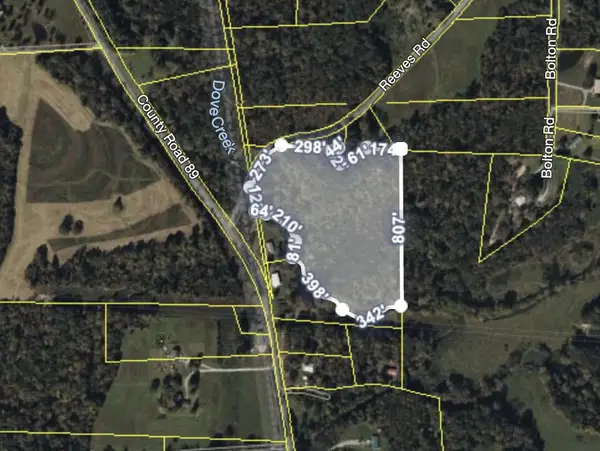 $130,000Active13.17 Acres
0 Reeves Road, Trenton, GA 30752
MLS# 1541932Listed by: KELLER WILLIAMS REALTY  $155,555Pending3 beds 2 baths1,960 sq. ft.
463 Hill And Dale Drive, Trenton, GA 30752
MLS# 1541798Listed by: KELLER WILLIAMS REALTY $225,000Active2 beds 2 baths1,147 sq. ft.
118 Sunset Drive, Trenton, GA 30752
MLS# 1541525Listed by: FAIRCLOTH REALTY $335,000Active7 beds 5 baths1,774 sq. ft.
120 Dennis Road, Trenton, GA 30752
MLS# 10833125Listed by: eXp Realty
 $379,900Active3 beds 2 baths1,636 sq. ft.
13857 N Main Street, Trenton, GA 30752
MLS# 1541408Listed by: BHHS SOUTHERN ROUTES REALTY $184,900Active2 beds 2 baths790 sq. ft.
319 Scratch Ankle Road, Trenton, GA 30752
MLS# 1541021Listed by: BERKSHIRE HATHAWAY HOMESERVICES J DOUGLAS PROPERTIES


Protect your home and budget from life's surprises with an Assurant Home Warranty, backed by a partner that supports you through every step of homeownership. Explore Plans.
©2026 Century 21 Real Estate LLC. All rights reserved. CENTURY 21®, the CENTURY 21 Logo and C21® are service marks owned by Century 21 Real Estate LLC. Century 21 Real Estate LLC fully supports the principles of the Fair Housing Act and the Equal Opportunity Act. Each office is independently owned and operated. Listing information is deemed reliable but not guaranteed accurate.