
463 Hill And Dale Drive, Trenton, GA 30752
Local realty services provided by:CENTURY 21 BELLORA
463 Hill And Dale Drive,Trenton, GA 30752
$155,555
- 3 Beds
- 2 Baths
- 1,960 sq. ft.
- Single family
- Pending
Listed by: jody usry
Office: keller williams realty
MLS#:1541798
Source:TN_CAR
Price summary
- Price:$155,555
- Price per sq. ft.:$79.36
About this home
Privately tucked away on a Quiet road in Slygo/Trenton. This Modular home sits on an Elevated homesite surrounded by mature trees with a setting all its own. Lovingly maintained through the years. The property Offers plenty of opportunity for someone to bring the outdoor spaces back to life.
Contact an agent
Home facts
- Year built:1997
- Subdivision & Development:Rolling Hills
- Listing ID #:1541798
- Added:12 day(s) ago
- Updated:September 12, 2026 at 07:32 AM
Rooms and interior
- Bedrooms:3
- Total bathrooms:2
- Full bathrooms:2
- Rooms Total:9
- Flooring:Carpet, Laminate
- Dining Description:Breakfast Room
- Bathrooms Description:Soaking Tub, Tub/shower Combo
- Basement:Yes
- Living area:1,960 sq. ft.
Heating and cooling
- Cooling:Central Air
- Heating:Central, Heating
- Central air:Yes
Structure and exterior
- Roof:Metal
- Year built:1997
- Building area:1,960 sq. ft.
- Lot area:1.22 Acres
- Architectural Style:Modular
- Construction Materials:Vinyl Siding
- Foundation Description:Permanent
- Levels:One
Utilities
- Water:Public, Water Connected
- Sewer:Septic Tank
Finances and disclosures
- Price:$155,555
- Price per sq. ft.:$79.36
- Tax amount:$350
Features and amenities
- Amenities:Bookcases, Cathedral Ceiling(s), Ceiling Fan(s)
Parking
- Parking description:Driveway
New listings near 463 Hill And Dale Drive
- New
 $419,888Active4 beds 3 baths2,559 sq. ft.
1145 Daniels Road, Trenton, GA 30752
MLS# 3298201Listed by: GREATER CHATTANOOGA REALTY, KELLER WILLIAMS REALTY  $350,000Active4 beds 2 baths1,251 sq. ft.
6731 N Ga 301 Highway, Trenton, GA 30752
MLS# 1541809Listed by: KELLER WILLIAMS REALTY- New
 $188,000Active3 beds 2 baths1,620 sq. ft.
10091 S Us 11 Highway, Trenton, GA 30752
MLS# 1542162Listed by: BHHS SOUTHERN ROUTES REALTY - New
 $255,000Active3 beds 2 baths1,216 sq. ft.
19 Bernice Drive, Trenton, GA 30752
MLS# 1542329Listed by: ZACH TAYLOR - CHATTANOOGA - New
 $500,000Active4 beds 4 baths2,700 sq. ft.
365 Meadowbrook Lane, Trenton, GA 30752
MLS# 3531351Listed by: GREATER DOWNTOWN REALTY DBA KELLER WILLIAMS REALTY - New
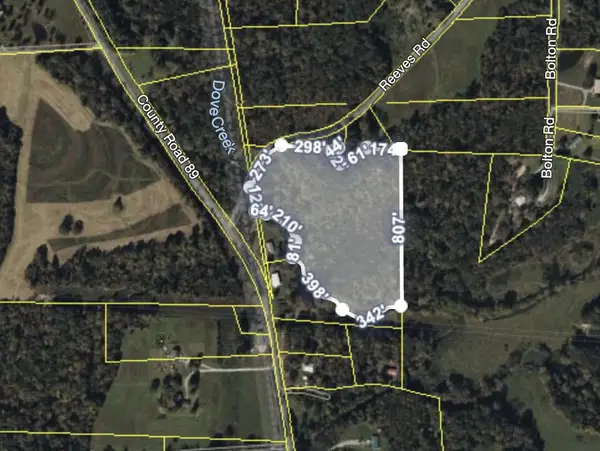 $130,000Active13.17 Acres
0 Reeves Road, Trenton, GA 30752
MLS# 1541932Listed by: KELLER WILLIAMS REALTY  $225,000Active2 beds 2 baths1,147 sq. ft.
118 Sunset Drive, Trenton, GA 30752
MLS# 1541525Listed by: FAIRCLOTH REALTY $335,000Active7 beds 5 baths1,774 sq. ft.
120 Dennis Road, Trenton, GA 30752
MLS# 10833125Listed by: eXp Realty
 $379,900Active3 beds 2 baths1,636 sq. ft.
13857 N Main Street, Trenton, GA 30752
MLS# 1541408Listed by: BHHS SOUTHERN ROUTES REALTY


Protect your home and budget from life's surprises with an Assurant Home Warranty, backed by a partner that supports you through every step of homeownership. Explore Plans.
©2026 Century 21 Real Estate LLC. All rights reserved. CENTURY 21®, the CENTURY 21 Logo and C21® are service marks owned by Century 21 Real Estate LLC. Century 21 Real Estate LLC fully supports the principles of the Fair Housing Act and the Equal Opportunity Act. Each office is independently owned and operated. Listing information is deemed reliable but not guaranteed accurate.