
472 Beaver Drive, Trenton, GA 30752
Local realty services provided by:CENTURY 21 BELLORA
472 Beaver Drive,Trenton, GA 30752
$568,000
- 3 Beds
- 2 Baths
- 3,528 sq. ft.
- Single family
- Active
Listed by: nelson poore, lora d poore
 Down South Living(256) 605 - 0162
Office: century 21 bellora
MLS#:1539509
Source:TN_CAR
Price summary
- Price:$568,000
- Price per sq. ft.:$161
About this home
More than just a house--this property offers space, versatility, and possibilities you simply don't find every day! Situated on approximately 1.2 acres, the main residence offers approximately 2,328 square feet with 2 full baths and an original 3-bedroom layout, with one bedroom currently converted into an expansive primary closet and another currently used as an office. The updated kitchen features custom cabinetry, while the spacious den provides plenty of room for gathering and relaxing. The primary suite offers direct access to a screened porch overlooking a small private pool and fenced backyard. The home also features an encapsulated crawl space. In addition to the oversized 2-car garage and side carport, the property includes approximately 1,200 square feet divided into two separate 1-bedroom apartments, each with a kitchen, living area, laundry space, and full bath--offering options for guests, extended living arrangements, or potential rental income, subject to applicable regulations. An impressive 2,500-square-foot outbuilding provides abundant room for vehicles, recreational equipment, tools, and storage, along with a kitchen and sitting area for entertaining and a large covered back porch. Raised garden beds, a chicken coop, spacious yard, and fenced backyard add even more to this truly unique property....
Contact an agent
Home facts
- Year built:2003
- Subdivision & Development:Leroy Ests
- Listing ID #:1539509
- Added:47 day(s) ago
- Updated:September 12, 2026 at 03:08 PM
Rooms and interior
- Bedrooms:3
- Total bathrooms:2
- Full bathrooms:2
- Rooms Total:10
- Flooring:Hardwood, Luxury Vinyl, Tile
- Bathrooms Description:Separate Shower, Tub/shower Combo
- Bedroom Description:Primary Downstairs
- Basement:Yes
- Living area:3,528 sq. ft.
Heating and cooling
- Cooling:Central Air, Electric
- Heating:Central, Electric, Heating
- Central air:Yes
Structure and exterior
- Roof:Shingle
- Year built:2003
- Building area:3,528 sq. ft.
- Lot area:1.2 Acres
- Construction Materials:Vinyl Siding
- Exterior Features:Rain Gutters, Storage
- Foundation Description:Block
- Levels:One and One Half
Utilities
- Water:Public, Water Connected
- Sewer:Septic Tank
Finances and disclosures
- Price:$568,000
- Price per sq. ft.:$161
- Tax amount:$2,361
Features and amenities
- Amenities:Ceiling Fan(s), In-Law Floorplan, Open Floorplan, Pantry, Recessed Lighting, Walk-In Closet(s)
Parking
- Parking description:Attached Garage, Concrete, Driveway, Garage Door Opener, Garage Faces Front
- Garage:Yes
- Carport spaces:1
New listings near 472 Beaver Drive
 $350,000Active4 beds 2 baths1,251 sq. ft.
6731 N Ga 301 Highway, Trenton, GA 30752
MLS# 1541809Listed by: KELLER WILLIAMS REALTY- New
 $255,000Active3 beds 2 baths1,216 sq. ft.
19 Bernice Drive, Trenton, GA 30752
MLS# 1542329Listed by: ZACH TAYLOR - CHATTANOOGA - New
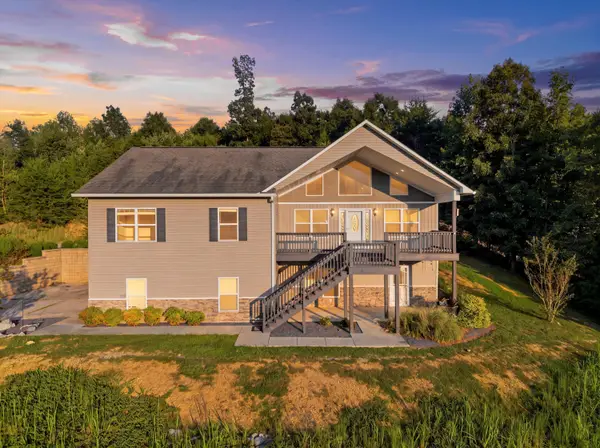 $500,000Active4 beds 4 baths2,700 sq. ft.
365 Meadowbrook Lane, Trenton, GA 30752
MLS# 1542007Listed by: KELLER WILLIAMS REALTY - New
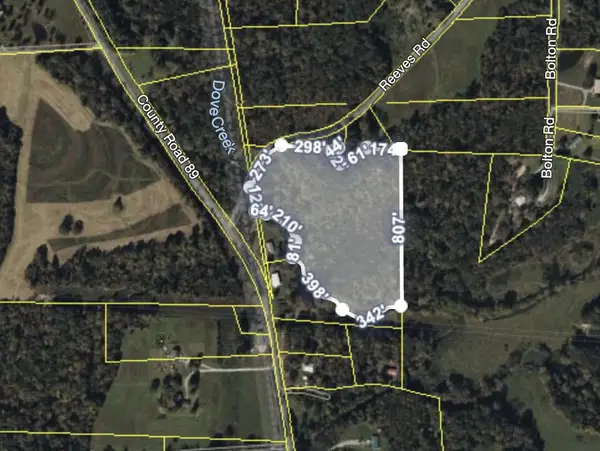 $130,000Active13.17 Acres
0 Reeves Road, Trenton, GA 30752
MLS# 1541932Listed by: KELLER WILLIAMS REALTY  $155,555Pending3 beds 2 baths1,960 sq. ft.
463 Hill And Dale Drive, Trenton, GA 30752
MLS# 1541798Listed by: KELLER WILLIAMS REALTY $225,000Active2 beds 2 baths1,147 sq. ft.
118 Sunset Drive, Trenton, GA 30752
MLS# 1541525Listed by: FAIRCLOTH REALTY $335,000Active7 beds 5 baths1,774 sq. ft.
120 Dennis Road, Trenton, GA 30752
MLS# 10833125Listed by: eXp Realty
 $379,900Active3 beds 2 baths1,636 sq. ft.
13857 N Main Street, Trenton, GA 30752
MLS# 1541408Listed by: BHHS SOUTHERN ROUTES REALTY $300,000Active4 beds 3 baths1,600 sq. ft.
443 Poplar Street, Trenton, GA 30752
MLS# 1541135Listed by: COLDWELL BANKER PRYOR REALTY $184,900Active2 beds 2 baths790 sq. ft.
319 Scratch Ankle Road, Trenton, GA 30752
MLS# 1541021Listed by: BERKSHIRE HATHAWAY HOMESERVICES J DOUGLAS PROPERTIES


Protect your home and budget from life's surprises with an Assurant Home Warranty, backed by a partner that supports you through every step of homeownership. Explore Plans.
©2026 Century 21 Real Estate LLC. All rights reserved. CENTURY 21®, the CENTURY 21 Logo and C21® are service marks owned by Century 21 Real Estate LLC. Century 21 Real Estate LLC fully supports the principles of the Fair Housing Act and the Equal Opportunity Act. Each office is independently owned and operated. Listing information is deemed reliable but not guaranteed accurate.