
488 Lake Hills Drive, Trenton, GA 30752
Local realty services provided by:CENTURY 21 BELLORA
488 Lake Hills Drive,Trenton, GA 30752
$479,000
- 3 Beds
- 3 Baths
- 1,642 sq. ft.
- Single family
- Pending
Listed by: careyee w bell
Office: century 21 bellora
MLS#:1539669
Source:TN_CAR
Price summary
- Price:$479,000
- Price per sq. ft.:$291.72
About this home
Who wants to feel like you're always on vacation?...if so this primary or secondary home is for you!!! Experience the tranquility of this lakefront home featuring 3 bedrooms, 2 full bathrooms, 1 half bath (plumbed to add shower). new windows perfectly frame the picturesque lake, filling the home with natural light and offering spectacular views from the main floor, balcony and primary suite; the updated kitchen with hickory cabinets and
leathered granite countertops stylish pebble stone backsplash with dining room overlooking the water, making every meal feel like a getaway. Custom cabinet for refreshing spirits. Step through patio doors from the dining room to expansive wrap around deck with low maintenance composite decking and modern railing, the perfect place to relax or entertain guests.
The main floor boasts recently updated luxury vinyl plank flooring, two story brick fireplace with gas logs.
The primary suite has a beautiful view of the lake and custom walk-in closet. Large en suite with his/her vanity. Additional bedroom has its own private bath and access to large attic storage. The home has two car garage with work station and attic storage.
Outside you will find your own private dock perfect for swimming or fishing or simply enjoying the water. Whether you are looking for a full-time residence or a weekend retreat this home is perfect for every season.
Fenced area for pets; tree house for children!
The home is located in a quiet, private neighborhood, convenient to schools, shopping and restaurants. Located minutes to Cloudland Canyon State Park, Canyon Grill Restaurant, Trenton Golf Club, Dogwood Hills Golf Club and McLemore. Approximately 20 minutes to downtown Chattanooga.
A new roof and heating and cooling unit were installed in 2024...
Contact an agent
Home facts
- Year built:1983
- Subdivision & Development:Lake Hills
- Listing ID #:1539669
- Added:46 day(s) ago
- Updated:September 14, 2026 at 08:15 AM
Rooms and interior
- Bedrooms:3
- Total bathrooms:3
- Full bathrooms:2
- Half bathrooms:1
- Rooms Total:6
- Flooring:Carpet, Luxury Vinyl
- Dining Description:Breakfast Bar
- Bathrooms Description:Double Vanity
- Basement:Yes
- Living area:1,642 sq. ft.
Heating and cooling
- Cooling:Central Air, Electric
- Heating:Central, Electric, Heating
- Central air:Yes
Structure and exterior
- Roof:Shingle
- Year built:1983
- Building area:1,642 sq. ft.
- Lot area:1.05 Acres
- Architectural Style:Cape Cod
- Construction Materials:Wood Siding
- Exterior Features:Dock
- Foundation Description:Block
- Levels:Two
Utilities
- Water:Public
- Sewer:Public Sewer, Sewer Connected
Finances and disclosures
- Price:$479,000
- Price per sq. ft.:$291.72
- Tax amount:$2,934
Features and amenities
- Amenities:Ceiling Fan(s), Granite Counters, High Ceilings, High Speed Internet, Open Floorplan, Recessed Lighting, Storage, Walk-In Closet(s)
Parking
- Parking description:Attached Garage, Concrete, Driveway, Garage, Garage Door Opener, Garage Faces Side, Kitchen Level, Off Street
- Garage:Yes
New listings near 488 Lake Hills Drive
- New
 $419,888Active4 beds 3 baths2,559 sq. ft.
1145 Daniels Road, Trenton, GA 30752
MLS# 3298201Listed by: GREATER CHATTANOOGA REALTY, KELLER WILLIAMS REALTY  $350,000Active4 beds 2 baths1,251 sq. ft.
6731 N Ga 301 Highway, Trenton, GA 30752
MLS# 1541809Listed by: KELLER WILLIAMS REALTY- New
 $255,000Active3 beds 2 baths1,216 sq. ft.
19 Bernice Drive, Trenton, GA 30752
MLS# 1542329Listed by: ZACH TAYLOR - CHATTANOOGA  $500,000Active4 beds 4 baths2,700 sq. ft.
365 Meadowbrook Lane, Trenton, GA 30752
MLS# 3531351Listed by: GREATER DOWNTOWN REALTY DBA KELLER WILLIAMS REALTY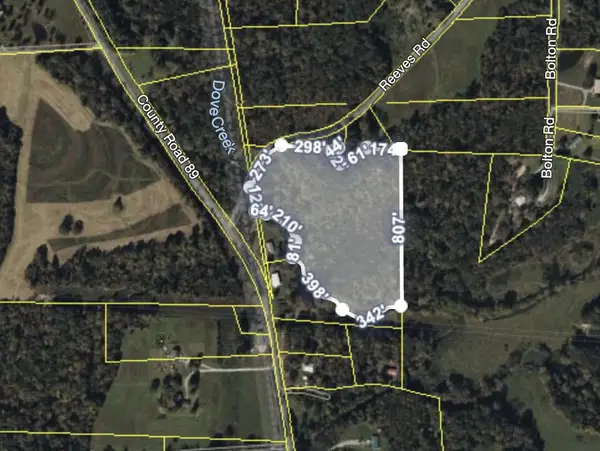 $130,000Active13.17 Acres
0 Reeves Road, Trenton, GA 30752
MLS# 1541932Listed by: KELLER WILLIAMS REALTY $155,555Active3 beds 2 baths1,960 sq. ft.
463 Hill And Dale Drive, Trenton, GA 30752
MLS# 1541798Listed by: KELLER WILLIAMS REALTY $225,000Active2 beds 2 baths1,147 sq. ft.
118 Sunset Drive, Trenton, GA 30752
MLS# 1541525Listed by: FAIRCLOTH REALTY $335,000Active7 beds 5 baths1,774 sq. ft.
120 Dennis Road, Trenton, GA 30752
MLS# 10833125Listed by: eXp Realty
 $379,900Active3 beds 2 baths1,636 sq. ft.
13857 N Main Street, Trenton, GA 30752
MLS# 1541408Listed by: BHHS SOUTHERN ROUTES REALTY $300,000Active4 beds 3 baths1,600 sq. ft.
443 Poplar Street, Trenton, GA 30752
MLS# 1541135Listed by: COLDWELL BANKER PRYOR REALTY


Protect your home and budget from life's surprises with an Assurant Home Warranty, backed by a partner that supports you through every step of homeownership. Explore Plans.
©2026 Century 21 Real Estate LLC. All rights reserved. CENTURY 21®, the CENTURY 21 Logo and C21® are service marks owned by Century 21 Real Estate LLC. Century 21 Real Estate LLC fully supports the principles of the Fair Housing Act and the Equal Opportunity Act. Each office is independently owned and operated. Listing information is deemed reliable but not guaranteed accurate.