
6731 N Ga 301 Highway, Trenton, GA 30752
Local realty services provided by:CENTURY 21 BELLORA
6731 N Ga 301 Highway,Trenton, GA 30752
$350,000
- 4 Beds
- 2 Baths
- 1,251 sq. ft.
- Single family
- Active
Listed by: michelle branson johann, nikki kelley
Office: keller williams realty
MLS#:1541809
Source:TN_CAR
Price summary
- Price:$350,000
- Price per sq. ft.:$279.78
About this home
3 STRUCTURES! OVER 10 ACRES! Some properties are about what already exists. Others are about what they could become. Set across approximately 10.21 acres, this property is for the buyer who can see beyond today and imagine what comes next. The property includes an approximately 1,300-square-foot ranch-style main home, two movable tiny-house cabins, a small pond, generous road frontage, and room to create something uniquely your own. A metal roof was added to the main home in May 2016. Cabin A measures approximately 12' x 30', is configured as a one-bedroom, and is unfinished inside. Cabin B measures approximately 14' x 40' and includes two bedrooms and one bathroom. Both tiny homes are movable/removable. There are three septic tanks: one on the approximately 5.68-acre old homestead portion and two on the main-home property. One system is intended for an RV hookup and cabin but is not currently connected. Septic tanks were serviced in June 2023. This is not a polished, turnkey property, and that is part of the opportunity. Imagine a restored country homestead, gardens, outdoor living spaces, guest cabins, studios, workshops, RV accommodations, or a creative retreat. Maybe it is the before-and-after project that starts as ''look what we found'' and becomes ''look what we created.'' More than 10 acres, an existing home, two additional structures, a pond, road frontage, privacy, and room to dream. Parcel 0080023000 will convey with the sale. If you've been waiting for an HGTV-style opportunity rather than someone else's finished vision, come walk this property with an open mind. The story here isn't finished yet....
Contact an agent
Home facts
- Year built:1967
- Subdivision & Development:None
- Listing ID #:1541809
- Added:2 day(s) ago
- Updated:September 12, 2026 at 03:08 PM
Rooms and interior
- Bedrooms:4
- Total bathrooms:2
- Full bathrooms:1
- Half bathrooms:1
- Bathrooms Description:Soaking Tub
- Living area:1,251 sq. ft.
Heating and cooling
- Cooling:Attic Fan, Central Air, ENERGY STAR Qualified Equipment
- Heating:Central, ENERGY STAR Qualified Equipment, Heating
- Central air:Yes
Structure and exterior
- Roof:Metal
- Year built:1967
- Building area:1,251 sq. ft.
- Lot area:10.21 Acres
- Architectural Style:Ranch
- Construction Materials:Brick
- Exterior Features:RV Hookup
- Foundation Description:Block
Utilities
- Water:Public, Spring, Water Connected, Well
- Sewer:Septic Tank, Sewer Connected
Finances and disclosures
- Price:$350,000
- Price per sq. ft.:$279.78
- Tax amount:$1,957
Features and amenities
- Amenities:Cedar Closet(s), Ceiling Fan(s), Laminate Counters, Natural Woodwork, Plumbed
Parking
- Parking description:Gravel, RV Access/Parking
New listings near 6731 N Ga 301 Highway
- New
 $255,000Active3 beds 2 baths1,216 sq. ft.
19 Bernice Drive, Trenton, GA 30752
MLS# 1542329Listed by: ZACH TAYLOR - CHATTANOOGA - New
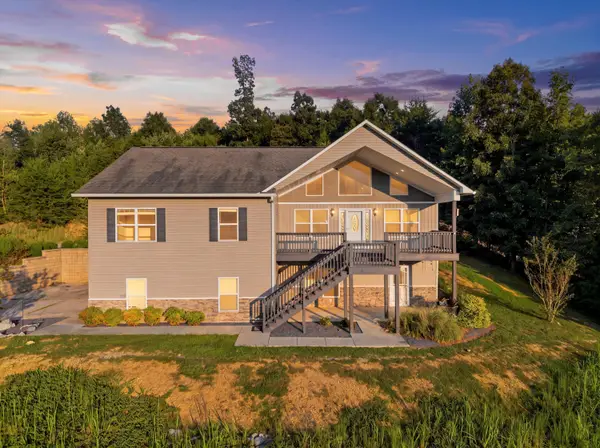 $500,000Active4 beds 4 baths2,700 sq. ft.
365 Meadowbrook Lane, Trenton, GA 30752
MLS# 1542007Listed by: KELLER WILLIAMS REALTY - New
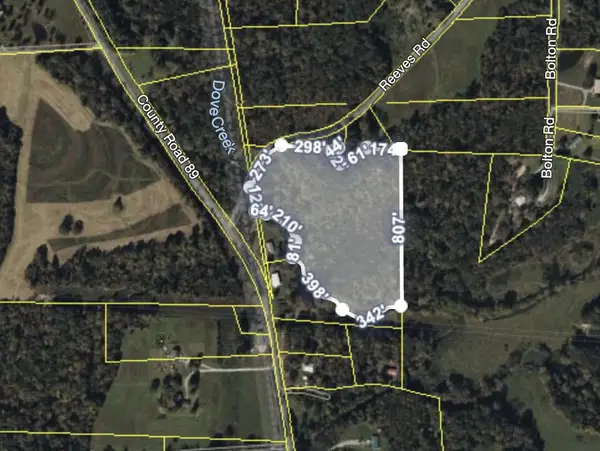 $130,000Active13.17 Acres
0 Reeves Road, Trenton, GA 30752
MLS# 1541932Listed by: KELLER WILLIAMS REALTY  $155,555Pending3 beds 2 baths1,960 sq. ft.
463 Hill And Dale Drive, Trenton, GA 30752
MLS# 1541798Listed by: KELLER WILLIAMS REALTY $225,000Active2 beds 2 baths1,147 sq. ft.
118 Sunset Drive, Trenton, GA 30752
MLS# 1541525Listed by: FAIRCLOTH REALTY $335,000Active7 beds 5 baths1,774 sq. ft.
120 Dennis Road, Trenton, GA 30752
MLS# 10833125Listed by: eXp Realty
 $379,900Active3 beds 2 baths1,636 sq. ft.
13857 N Main Street, Trenton, GA 30752
MLS# 1541408Listed by: BHHS SOUTHERN ROUTES REALTY $300,000Active4 beds 3 baths1,600 sq. ft.
443 Poplar Street, Trenton, GA 30752
MLS# 1541135Listed by: COLDWELL BANKER PRYOR REALTY $184,900Active2 beds 2 baths790 sq. ft.
319 Scratch Ankle Road, Trenton, GA 30752
MLS# 1541021Listed by: BERKSHIRE HATHAWAY HOMESERVICES J DOUGLAS PROPERTIES


Protect your home and budget from life's surprises with an Assurant Home Warranty, backed by a partner that supports you through every step of homeownership. Explore Plans.
©2026 Century 21 Real Estate LLC. All rights reserved. CENTURY 21®, the CENTURY 21 Logo and C21® are service marks owned by Century 21 Real Estate LLC. Century 21 Real Estate LLC fully supports the principles of the Fair Housing Act and the Equal Opportunity Act. Each office is independently owned and operated. Listing information is deemed reliable but not guaranteed accurate.