
920 Michaels Road, Trenton, GA 30752
Local realty services provided by:CENTURY 21 BELLORA
920 Michaels Road,Trenton, GA 30752
$295,000
- 3 Beds
- 2 Baths
- 1,440 sq. ft.
- Single family
- Active
Listed by: lauren johnson
Office: exp realty, llc.
MLS#:1539859
Source:TN_CAR
Price summary
- Price:$295,000
- Price per sq. ft.:$204.86
About this home
Welcome to 920 Michaels Road! Built in 2025, this beautiful 3-bedroom, 2-bath ranch offers modern living with timeless style. From the moment you step inside, you'll appreciate the bright, open floor plan, soaring vaulted ceilings, and quality finishes throughout. The spacious living area flows seamlessly into the kitchen, featuring granite countertops, custom cabinetry, stainless steel appliances, and a large island that's perfect for entertaining or everyday living.
The split-bedroom layout provides privacy, while the primary suite offers a peaceful retreat with a spacious walk-in closet and a beautifully appointed en-suite bath. Every detail has been thoughtfully designed to maximize comfort and functionality.
Additional upgrades include epoxy garage flooring, custom garage shelving, and an added dehumidifier system for enhanced comfort and maintenance. Situated on a generous lot, there's plenty of room to enjoy the outdoors, garden, or simply relax in your own private space.
Conveniently located just a short drive to Chattanooga, this home offers the perfect balance of peaceful living with easy access to shopping, dining, schools, and major highways. Move-in ready and built with today's buyer in mind, this is a home you won't want to miss. Schedule your private showing today!...
Contact an agent
Home facts
- Year built:2025
- Subdivision & Development:None
- Listing ID #:1539859
- Added:46 day(s) ago
- Updated:September 16, 2026 at 03:14 PM
Rooms and interior
- Bedrooms:3
- Total bathrooms:2
- Full bathrooms:2
- Rooms Total:8
- Flooring:Luxury Vinyl
- Bathrooms Description:Double Vanity, Tub/shower Combo
- Bedroom Description:Split Bedrooms
- Basement:Yes
- Living area:1,440 sq. ft.
Heating and cooling
- Cooling:Ceiling Fan(s), Central Air, Electric
- Heating:Baseboard, Central, Electric, Heating, Hot Water
- Central air:Yes
Structure and exterior
- Year built:2025
- Building area:1,440 sq. ft.
- Lot area:0.55 Acres
- Construction Materials:Block, Vinyl Siding
- Exterior Features:Rain Gutters
- Foundation Description:Block
- Levels:One
Utilities
- Water:Public, Water Connected
- Sewer:Septic Tank
Finances and disclosures
- Price:$295,000
- Price per sq. ft.:$204.86
- Tax amount:$1,300
Features and amenities
- Amenities:Granite Counters, High Ceilings, High Speed Internet, Open Floorplan, Walk-In Closet(s)
Parking
- Parking description:Attached Garage, Concrete, Driveway, Garage, Garage Door Opener, Garage Faces Front
- Garage:Yes
New listings near 920 Michaels Road
 $419,888Pending4 beds 3 baths2,559 sq. ft.
1145 Daniels Road, Trenton, GA 30752
MLS# 3298201Listed by: GREATER CHATTANOOGA REALTY, KELLER WILLIAMS REALTY $350,000Active4 beds 2 baths1,251 sq. ft.
6731 N Ga 301 Highway, Trenton, GA 30752
MLS# 1541809Listed by: KELLER WILLIAMS REALTY- New
 $255,000Active3 beds 2 baths1,216 sq. ft.
19 Bernice Drive, Trenton, GA 30752
MLS# 1542329Listed by: ZACH TAYLOR - CHATTANOOGA 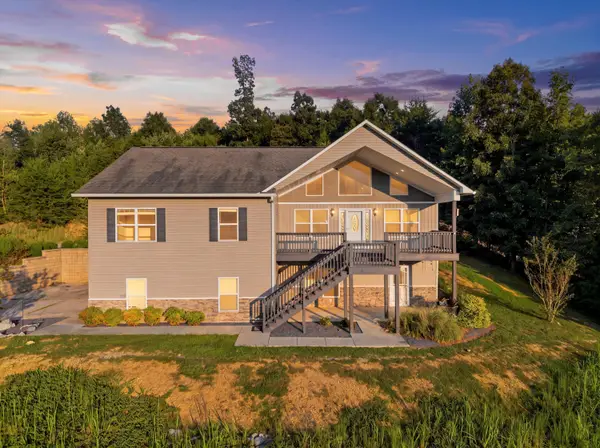 $500,000Active4 beds 4 baths2,700 sq. ft.
365 Meadowbrook Lane, Trenton, GA 30752
MLS# 1542007Listed by: KELLER WILLIAMS REALTY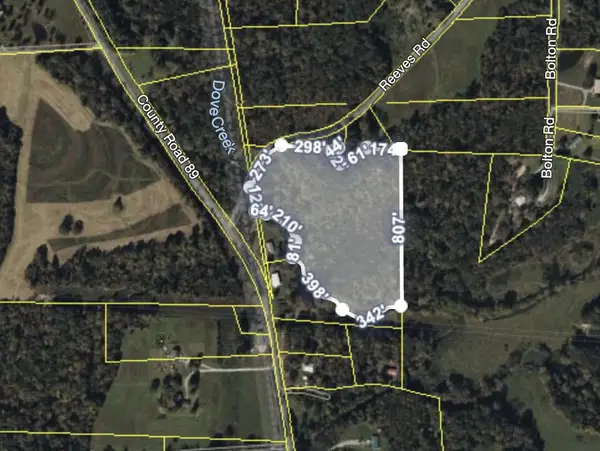 $130,000Active13.17 Acres
0 Reeves Road, Trenton, GA 30752
MLS# 1541932Listed by: KELLER WILLIAMS REALTY $155,555Active3 beds 2 baths1,960 sq. ft.
463 Hill And Dale Drive, Trenton, GA 30752
MLS# 1541798Listed by: KELLER WILLIAMS REALTY $225,000Active2 beds 2 baths1,147 sq. ft.
118 Sunset Drive, Trenton, GA 30752
MLS# 1541525Listed by: FAIRCLOTH REALTY $335,000Active7 beds 5 baths1,774 sq. ft.
120 Dennis Road, Trenton, GA 30752
MLS# 10833125Listed by: eXp Realty
 $379,900Active3 beds 2 baths1,636 sq. ft.
13857 N Main Street, Trenton, GA 30752
MLS# 1541408Listed by: BHHS SOUTHERN ROUTES REALTY $300,000Active4 beds 3 baths1,600 sq. ft.
443 Poplar Street, Trenton, GA 30752
MLS# 1541135Listed by: COLDWELL BANKER PRYOR REALTY


Protect your home and budget from life's surprises with an Assurant Home Warranty, backed by a partner that supports you through every step of homeownership. Explore Plans.
©2026 Century 21 Real Estate LLC. All rights reserved. CENTURY 21®, the CENTURY 21 Logo and C21® are service marks owned by Century 21 Real Estate LLC. Century 21 Real Estate LLC fully supports the principles of the Fair Housing Act and the Equal Opportunity Act. Each office is independently owned and operated. Listing information is deemed reliable but not guaranteed accurate.