
1484 Branch Drive, Tucker, GA 30084
Local realty services provided by:CENTURY 21 Novus
Listed by: tom f sands
Office: realty professionals, inc.
MLS#:7809750
Source:FIRSTMLS
Price summary
- Price:$185,000
- Price per sq. ft.:$158.12
- Monthly HOA dues:$266
About this home
RENOVATED & IMMACULATE. Start with a built in keyless entry pad and all new tile vestibule leading up to the units private front door entrance. Walk into an open concept floor plan featuring ceramic tile flooring, smooth ceiling, added crown molding, wood burning fireplace with gas starter and an off set dining room.
The kitchen, with views to the living-room & dining-room, boast an abundance of beautiful 30" tall soft close cabinets surrounded by a black glass tile backsplash. Enjoy a full line of stainless steel appliances to include the microwave and refrigerator. Located on opposite sides of the main living space you'll find separate bedrooms featuring walk-in closets by ELFA systems and bathrooms with new vanities, ALL TILE FLOORING, SURROUNDS and glass enclosures. You'll find plenty of relaxation in either the soaking tub/shower or the large WALK-IN SHOWER with seat. Additional features include ALL NEW LOW E GLASS WINDOWS, Washer & dryer, wood blinds throughout and a RING SECURITY system. This is a beautiful end unit at the very back of the community. Enjoy the pool & tennis court. Major shopping in all directions is just minutes from your front door. Easy access to both I-85 and I-285....
Contact an agent
Home facts
- Year built:1984
- Subdivision & Development:The Springs
- Listing ID #:7809750
- Updated:September 09, 2026 at 07:38 AM
Rooms and interior
- Bedrooms:2
- Total bathrooms:2
- Full bathrooms:2
- Flooring:Carpet, Ceramic Tile
- Dining Description:Open Concept
- Bathrooms Description:Shower Only
- Kitchen Description:Cabinets White, Dishwasher, Disposal, Electric Range, Microwave, Refrigerator, View to Family Room
- Bedroom Description:Master on Main, Roommate Floor Plan
- Living area:1,170 sq. ft.
Heating and cooling
- Cooling:Ceiling Fan(s), Central Air
- Heating:Central, Forced Air
- Central air:Yes
Structure and exterior
- Roof:Composition
- Year built:1984
- Building area:1,170 sq. ft.
- Lot area:0.01 Acres
- Lot Features:Front Yard, Landscaped, Level
- Architectural Style:Traditional
- Construction Materials:Frame
- Exterior Features:Front Porch, Glass Enclosed, Patio, Tennis Court(s)
- Levels:1 Story
Schools
- High school:Meadowcreek
- Middle school:Lilburn
- Elementary school:Nesbit
Utilities
- Water:Public
- Sewer:Public Sewer
Finances and disclosures
- Price:$185,000
- Price per sq. ft.:$158.12
- Tax amount:$1,994 (2025)
Features and amenities
- Laundry features:Dryer, Laundry Room, Main Level, Washer
- Amenities:Entrance Foyer, Walk-In Closet(s)
- Pool features:Gunite, In Ground, Private Pool
Parking
- Total parking spaces:2
- Parking description:Parking Lot
 Listings identified with the FMLS IDX logo come from FMLS and are held by brokerage firms other than the owner of this website. The listing brokerage is identified in any listing details. Information is deemed reliable but is not guaranteed. If you believe any FMLS listing contains material that infringes your copyrighted work please click here (https://www.fmls.com/dmca) to review our DMCA policy and learn how to submit a takedown request. ©2026 First Multiple Listing Service, Inc. FIRSTMLS Member Broker: Kendall Chance
New listings near 1484 Branch Drive
- New
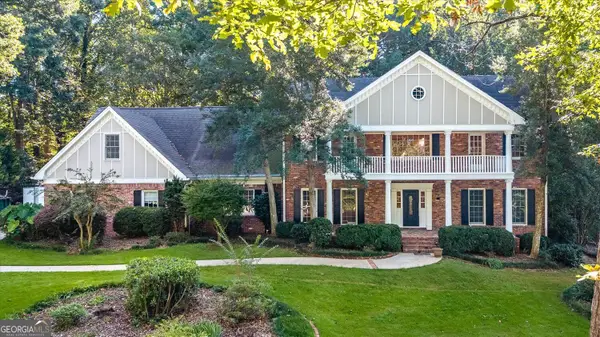 $1,150,000Active5 beds 6 baths7,000 sq. ft.
5616 Silver Ridge Drive, Smoke Rise, GA 30087
MLS# 10842253Listed by: SRA Signature Realty - New
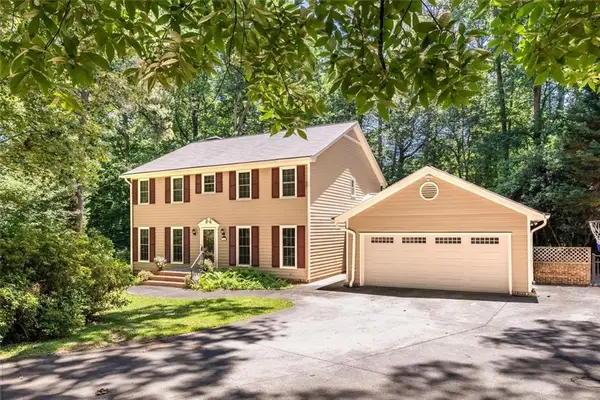 $674,000Active5 beds 4 baths3,356 sq. ft.
1942 Musket Court, Smoke Rise, GA 30087
MLS# 7834472Listed by: SRA SIGNATURE REALTY, INC. - New
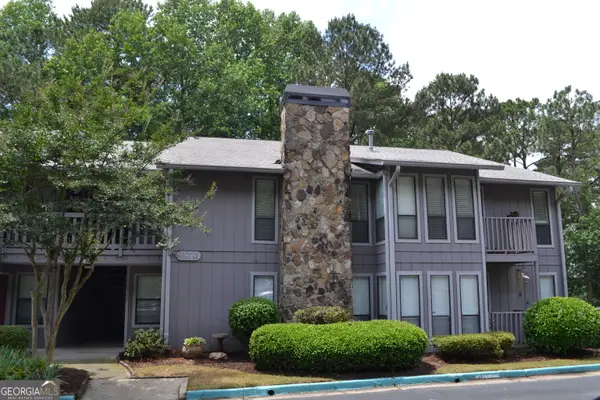 $215,000Active2 beds 2 baths
5066 Woodridge Way, Tucker, GA 30084
MLS# 10841707Listed by: Keller Williams Realty Atlanta North - New
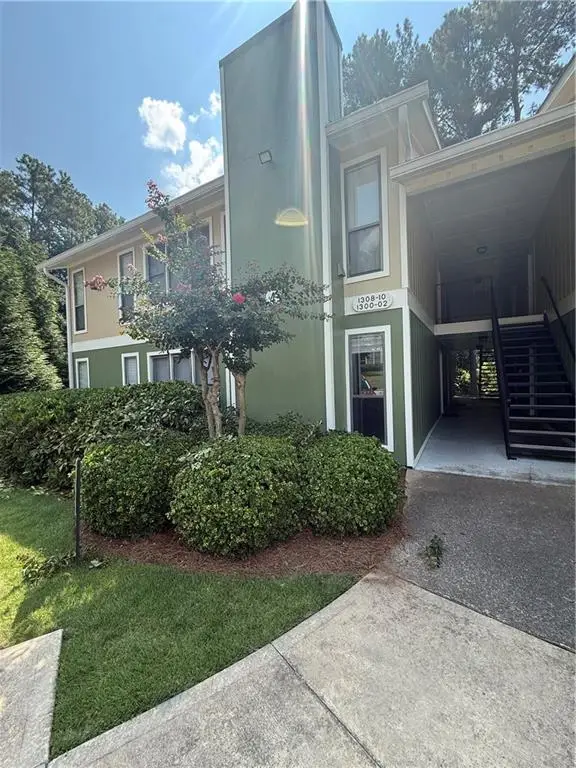 $149,900Active1 beds 1 baths884 sq. ft.
1300 Branch Drive, Tucker, GA 30084
MLS# 7833842Listed by: VIRTUAL PROPERTIES REALTY. BIZ - New
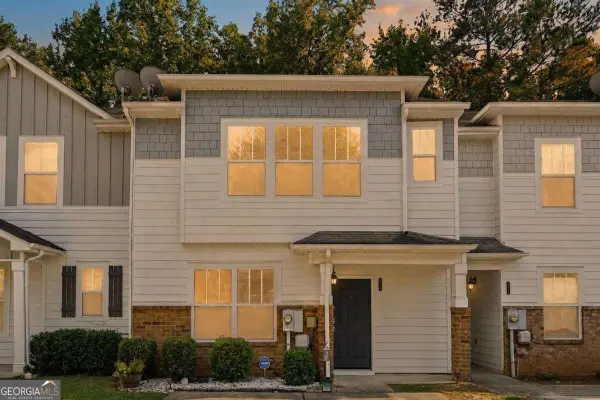 $250,000Active3 beds 3 baths1,787 sq. ft.
4455 Watson Ridge Drive, Stone Mountain, GA 30083
MLS# 10841353Listed by: Mark Spain Real Estate - New
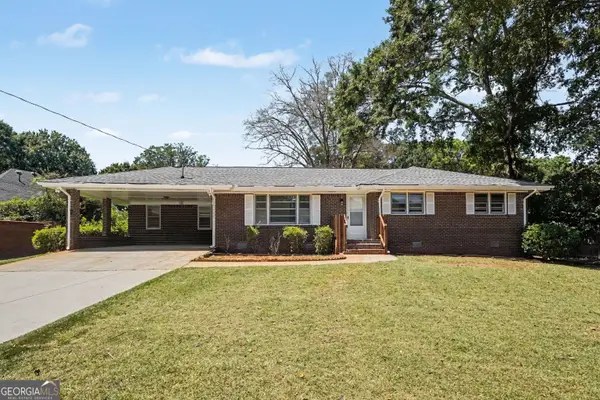 $479,900Active3 beds 2 baths3,104 sq. ft.
1666 Montreal Road, Tucker, GA 30084
MLS# 10841218Listed by: Pathfinder Realty - New
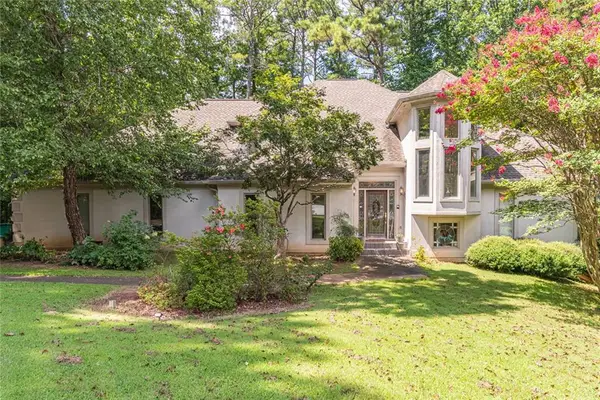 $690,000Active4 beds 4 baths
1704 Heritage Way, Stone Mountain, GA 30087
MLS# 7833618Listed by: KELLER WILLIAMS REALTY CHATTAHOOCHEE NORTH, LLC - New
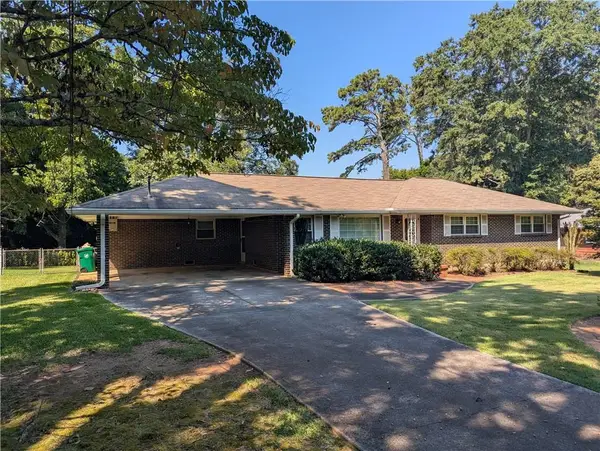 $339,000Active3 beds 2 baths1,640 sq. ft.
2616 Oswood Drive, Tucker, GA 30084
MLS# 7833421Listed by: HERITAGE OAKS REALTY WESTSIDE, LLC - New
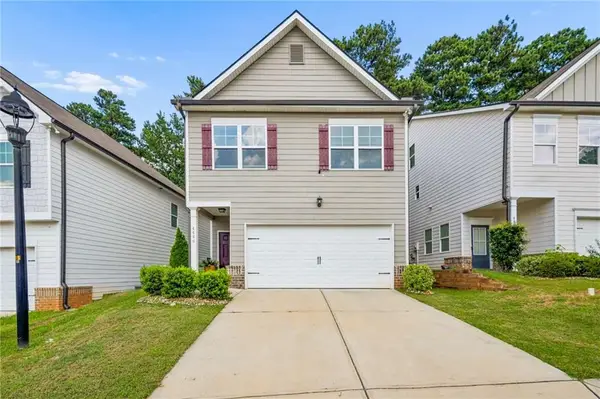 $380,000Active3 beds 3 baths1,877 sq. ft.
4446 Richmond Court, Stone Mountain, GA 30083
MLS# 7831380Listed by: COMPASS - New
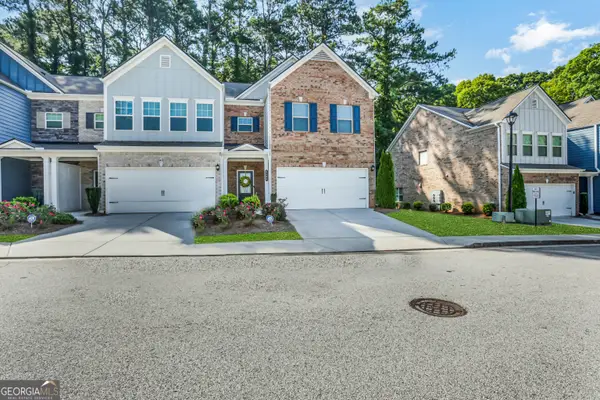 $385,000Active3 beds 3 baths
5186 Grace Court, Tucker, GA 30084
MLS# 10839981Listed by: Atlanta Communities


Protect your home and budget from life's surprises with an Assurant Home Warranty, backed by a partner that supports you through every step of homeownership. Explore Plans.
©2026 Century 21 Real Estate LLC. All rights reserved. CENTURY 21®, the CENTURY 21 Logo and C21® are service marks owned by Century 21 Real Estate LLC. Century 21 Real Estate LLC fully supports the principles of the Fair Housing Act and the Equal Opportunity Act. Each office is independently owned and operated. Listing information is deemed reliable but not guaranteed accurate.