
1942 Musket Court, Smoke Rise, GA 30087
Local realty services provided by:CENTURY 21 North East
Listed by: pat soltys
Office: sra signature realty
MLS#:10842099
Source:METROMLS
Price summary
- Price:$639,000
- Price per sq. ft.:$135.27
About this home
Welcome to this beautifully maintained Smoke Rise traditional, offering space, versatility, and a warm, inviting layout perfect for everyday living and entertaining. Freshly painted throughout, the home feels bright, clean, and truly movein ready. The main level features a welcoming foyer, a separate dining room with custom cabinetry, an office or flex room at the front of the home, and an upgraded kitchen with stained cabinetry, solidsurface counters, a center island, pantry, and casual dining area overlooking the side patio. The great room offers a striking fireplace wall and opens seamlessly into the sunroom-three sides of windows, abundant natural light, and a builtin wet bar create a standout gathering space. Upstairs, you'll find four generous bedrooms and two full baths, including a peaceful primary suite with a doublevanity bath and separate dressing area. The finished daylight lower level adds even more flexibility with a bedroom or bonus room, full bath, workshop, and ample storage, plus walkout access to the backyard. Situated on a private lot just under an acre with both front and back yard space, this home provides room to relax, garden, or play. Additional highlights include hardwood, tile, and carpet flooring, doublepane windows, a twocar garage, a large outbuilding with power and a welldesigned traditional floor plan with over 3,300 sq ft above grade and 1,368 sq ft finished below. Fresh, spacious, and thoughtfully updated, this Smoke Rise property is ready for its next owner. Shopping, dining and recreation are all in the area as well as easy access to business and medical areas....
Contact an agent
Home facts
- Year built:1971
- Subdivision & Development:SMOKE RISE
- Listing ID #:10842099
- Updated:October 25, 2026 at 10:54 AM
Rooms and interior
- Bedrooms:5
- Total bathrooms:4
- Full bathrooms:3
- Half bathrooms:1
- Flooring:Carpet, Hardwood
- Dining Description:Separate Room
- Bathrooms Description:Double Vanity, Separate Shower, Tile Bath
- Kitchen Description:Breakfast Room, Dishwasher, Disposal, Double Oven, Kitchen Island, Microwave, Oven (Wall), Pantry, Refrigerator, Solid Surface Counters
- Bedroom Description:Walk-In Closet(s)
- Basement Description:Bath Finished, Daylight, Exterior Entry, Full, Interior Entry
- Living area:4,724 sq. ft.
Heating and cooling
- Cooling:Central Air, Whole House Fan, Zoned
- Heating:Central, Forced Air, Natural Gas
- Central air:Yes
Structure and exterior
- Roof:Composition
- Year built:1971
- Building area:4,724 sq. ft.
- Lot area:0.88 Acres
- Lot Features:City Lot
- Architectural Style:Traditional
- Construction Materials:Wood Siding
- Exterior Features:Deck/Patio
- Foundation Description:Block
- Levels:2 Story
Schools
- High school:Tucker
- Middle school:Tucker
- Elementary school:Smoke Rise
Utilities
- Water:Public, Water Available
- Sewer:Septic Tank
Finances and disclosures
- Price:$639,000
- Price per sq. ft.:$135.27
- Tax amount:$5,481 (2026)
Features and amenities
- Appliances:Dishwasher, Disposal, Double Oven, Gas Water Heater, Microwave, Oven (Wall), Refrigerator
- Laundry features:In Kitchen, Laundry Closet
- Amenities:Bookcases, Double Pane Windows, Gas Water Heater, Security System, Smoke Detector(s), Wet Bar
Parking
- Total parking spaces:2
- Parking description:Garage
- Garage:Yes
 2026 Georgia MLS. All rights reserved. Information Deem Reliable But Not Guaranteed October 25, 2026 METROMLS Member Broker: Jim D’Amico
New listings near 1942 Musket Court
 $505,000Active4 beds 3 baths2,731 sq. ft.
2209 Mountain Creek Drive, Smoke Rise, GA 30087
MLS# 10870065Listed by: Harry Norman Realtors $525,000Active4 beds 3 baths3,080 sq. ft.
2207 Rosser Place, Smoke Rise, GA 30087
MLS# 10868405Listed by: Coldwell Banker Realty- Open Sun, 2 to 4pm
 $519,900Active4 beds 3 baths2,620 sq. ft.
2206 Deer Ridge Drive, Smoke Rise, GA 30087
MLS# 10846768Listed by: SRA Signature Realty - Open Sun, 12 to 2pm
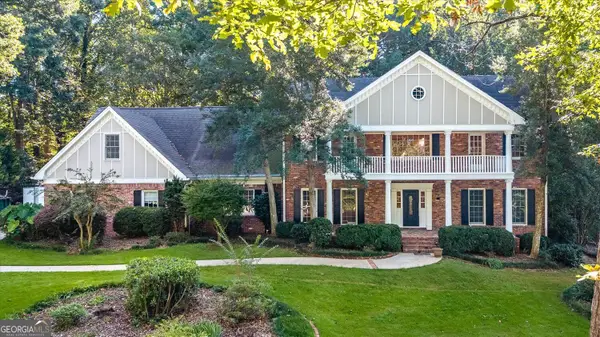 $1,150,000Active5 beds 6 baths6,788 sq. ft.
5616 Silver Ridge Drive, Smoke Rise, GA 30087
MLS# 10842253Listed by: SRA Signature Realty 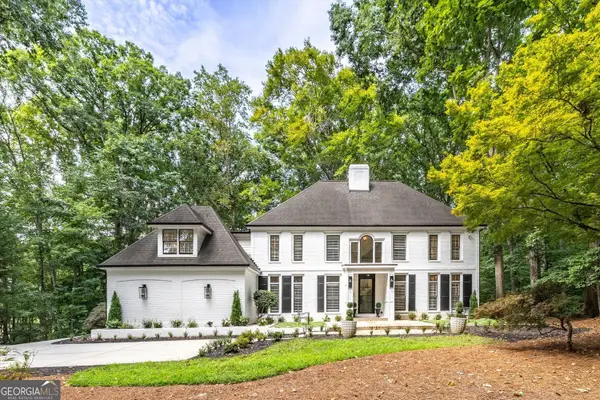 $974,000Active5 beds 6 baths5,454 sq. ft.
5585 Silver Ridge Drive, Smoke Rise, GA 30087
MLS# 10831393Listed by: SRA Signature Realty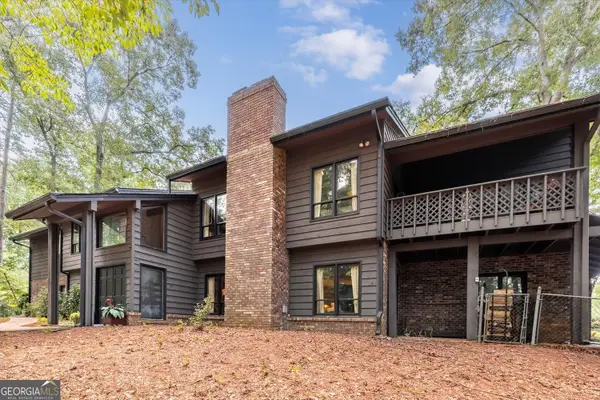 $729,000Active3 beds 5 baths6,432 sq. ft.
1921 Lilburn Stone Mountain Road, Smoke Rise, GA 30087
MLS# 10830187Listed by: SRA Signature Realty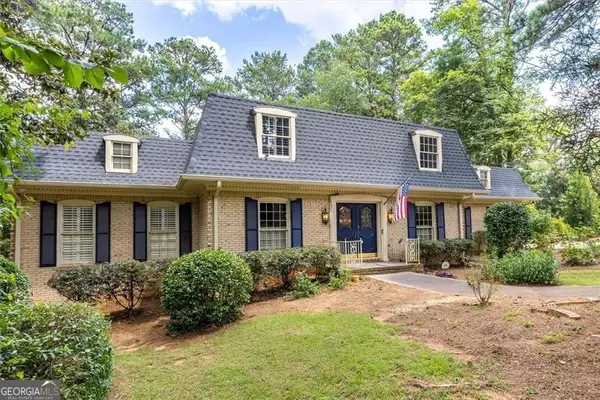 $499,000Active4 beds 4 baths4,132 sq. ft.
2123 Mountain Creek Drive, Smoke Rise, GA 30087
MLS# 10819559Listed by: SRA Signature Realty $669,000Active5 beds 3 baths3,212 sq. ft.
5363 Rosser Road, Smoke Rise, GA 30087
MLS# 10816328Listed by: Compass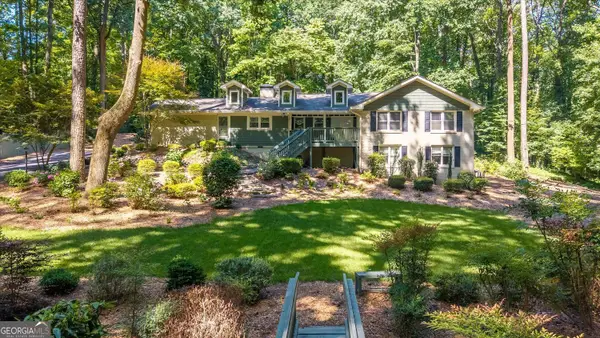 $495,000Active3 beds 2 baths2,381 sq. ft.
2210 Rosser Place, Smoke Rise, GA 30087
MLS# 10789739Listed by: SRA Signature Realty


Protect your home and budget from life's surprises with an Assurant Home Warranty, backed by a partner that supports you through every step of homeownership. Explore Plans.
©2026 Century 21 Real Estate LLC. All rights reserved. CENTURY 21®, the CENTURY 21 Logo and C21® are service marks owned by Century 21 Real Estate LLC. Century 21 Real Estate LLC fully supports the principles of the Fair Housing Act and the Equal Opportunity Act. Each office is independently owned and operated. Listing information is deemed reliable but not guaranteed accurate.