
2720 Peppermint Drive, Tucker, GA 30084
Local realty services provided by:CENTURY 21 NUWAY REALTY
2720 Peppermint Drive,Tucker, GA 30084
$550,000
- 4 Beds
- 3 Baths
- 2,560 sq. ft.
- Single family
- Active
Listed by: justin landis, jarrod thomas
Office: bolst
MLS#:10847810
Source:METROMLS
Price summary
- Price:$550,000
- Price per sq. ft.:$214.84
About this home
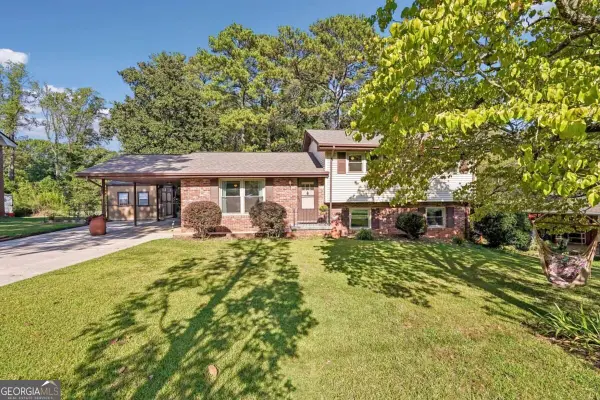
Beautiful Traditional Brick Home with Stunning Sunroom on a Private Wooded Lot in Tucker! Nestled into the established Forest Pines neighborhood, this inviting 4-Bedroom, 3-Bathroom home offers a Flexible Floor Plan and beautiful Outdoor Spaces surrounded by mature trees. Warm Hardwood Floors welcome you into the Bright Foyer and continue throughout the home. The entry opens into the Airy Living Room and Formal Dining Room, which flows into the Kitchen featuring Granite Countertops, White Cabinetry, Stainless Steel Appliances, and Tile Backsplash. The Kitchen opens to a Sunny Breakfast Nook and continues into the Fireside Family Room centered around an impressive Brick Hearth. Just beyond, the Expansive Sunroom is created by walls of Picture Windows showcasing serene views of the backyard and offers direct access to the Rear Deck, creating an incredible space to relax or entertain. A flexible Main-Level Bedroom and Full Bathroom complete the first floor. Upstairs, the Private Primary Suite features a charming Sitting Nook, Walk-In Closet, and Ensuite Bathroom with Double Vanity and Tiled Shower. Two additional Spacious Bedrooms share a Full Bathroom. Outside, enjoy the Level Backyard with plenty of room for pets, play, or gardening. Ideally located near I-285, I-85, and major roadways and just minutes from Henderson Park, Tucker Town Green, Mercer University Atlanta, Heritage Golf Links, and everyday conveniences, this charming Tucker home offers the perfect combination of space, privacy, and location....
Contact an agent
Home facts
- Year built:1967
- Subdivision & Development:Forest Pines
- Listing ID #:10847810
- Updated:September 18, 2026 at 02:35 AM
Rooms and interior
- Bedrooms:4
- Total bathrooms:3
- Full bathrooms:3
- Flooring:Carpet, Hardwood, Tile
- Bathrooms Description:Double Vanity
- Kitchen Description:Dishwasher, Disposal, Ice Maker, Microwave, Pantry, Refrigerator, Stainless Steel Appliance(s)
- Bedroom Description:Walk-In Closet(s)
- Basement Description:Crawl Space
- Living area:2,560 sq. ft.
Heating and cooling
- Cooling:Ceiling Fan(s), Central Air
- Heating:Forced Air
- Central air:Yes
Structure and exterior
- Roof:Composition
- Year built:1967
- Building area:2,560 sq. ft.
- Lot area:0.41 Acres
- Lot Features:Private
- Architectural Style:Traditional
- Construction Materials:Brick
- Exterior Features:Deck, Garden
- Levels:2 Story
Schools
- High school:Tucker
- Middle school:Tucker
- Elementary school:Midvale
Utilities
- Water:Public
- Sewer:Public Sewer
Finances and disclosures
- Price:$550,000
- Price per sq. ft.:$214.84
- Tax amount:$6,193 (2025)
Features and amenities
- Appliances:Dishwasher, Disposal, Electric Water Heater, Gas Water Heater, Microwave, Refrigerator, Stainless Steel Appliance(s)
- Laundry features:Laundry Closet
- Amenities:Electric Water Heater, Gas Water Heater, Smoke Detector(s)
Parking
- Total parking spaces:4
- Parking description:Attached, Carport
 2026 Georgia MLS. All rights reserved. Information Deem Reliable But Not Guaranteed September 18, 2026
New listings near 2720 Peppermint Drive
- Coming Soon
 $275,000Coming Soon3 beds 3 baths1,725 sq. ft.
5137 Madeline Place #602, Stone Mountain, GA 30083
MLS# 7838050Listed by: EMPRESS REALTY GROUP, LLC - Coming Soon
 $275,000Coming Soon3 beds 3 baths1,725 sq. ft.
5137 Madeline Place, Stone Mountain, GA 30083
MLS# 10847664Listed by: Empress Realty Group - New
 $780,000Active7 beds 5 baths
1761 E Gate Drive, Stone Mountain, GA 30087
MLS# 10848402Listed by: eXp Realty - New
 $400,000Active2 beds 2 baths1,219 sq. ft.
2840 Locksley Court, Tucker, GA 30084
MLS# 10848329Listed by: Keller Williams Realty Atl. Partners - New
 $460,430Active3 beds 4 baths1,967 sq. ft.
6120 Wayburn Street, Tucker, GA 30084
MLS# 10848345Listed by: Taylor Morrison Realty of Georgia - New
 $1,125,000Active5 beds 6 baths8,189 sq. ft.
5102 Chastleton Drive, Stone Mountain, GA 30087
MLS# 10847871Listed by: Watch Realty Co - New
 $425,000Active4 beds 2 baths
1933 Carthage Road, Tucker, GA 30084
MLS# 10848005Listed by: Keller Williams Realty - New
 $429,990Active3 beds 4 baths1,967 sq. ft.
6122 Wayburn Street, Tucker, GA 30084
MLS# 10847779Listed by: Taylor Morrison Realty of Georgia - New
 $450,000Active4 beds 2 baths1,853 sq. ft.
3248 Westwood Drive, Atlanta, GA 30340
MLS# 10847793Listed by: Keller Williams Realty First Atlanta


Protect your home and budget from life's surprises with an Assurant Home Warranty, backed by a partner that supports you through every step of homeownership. Explore Plans.
©2026 Century 21 Real Estate LLC. All rights reserved. CENTURY 21®, the CENTURY 21 Logo and C21® are service marks owned by Century 21 Real Estate LLC. Century 21 Real Estate LLC fully supports the principles of the Fair Housing Act and the Equal Opportunity Act. Each office is independently owned and operated. Listing information is deemed reliable but not guaranteed accurate.