
2975 Pine Orchard Drive, Tucker, GA 30084
Local realty services provided by:CENTURY 21 NUWAY REALTY
2975 Pine Orchard Drive,Tucker, GA 30084
$515,000
- 4 Beds
- 3 Baths
- - sq. ft.
- Single family
- Sold
Listed by: karen armstrong
Office: northgroup real estate inc
MLS#:10811850
Source:METROMLS
Sorry, we are unable to map this address
Price summary
- Price:$515,000
About this home
Tastefully renovated and completely move-in ready, this four-sided brick split-level sits in one of Tucker's most sought-after neighborhoods! Sparkling hardwood floors stretch throughout, leading into a light-filled custom kitchen equipped with rich stained shaker cabinets, quartz countertops, chevron design backsplash, stainless steel appliances (gas stove!), and a cozy eat-in breakfast area. Downstairs, the spacious lower-level family room features handsome built-in bookcases, a classic masonry fireplace, a stylishly designed half bath, and access to the oversized two-car garage. A rare and easy-to-miss bonus for a split-level design, this home also boasts a huge unfinished basement-offering endless potential for future expansion, hobbies, or massive storage space. Upstairs holds four generous bedrooms with hardwood flooring and updated baths, all complemented by all-new windows throughout. Outdoor living is where this property truly shines, featuring a huge two-tier deck overlooking a private backyard and a custom electric-powered pergola made for game-day watch parties and effortless entertaining! Best of all, you are just moments from the vibrant shops and dining of downtown Tucker, steps from the community garden, a short walk to local schools and Henderson Park, and less than two miles to highway access-making any commute a breeze!...
Contact an agent
Home facts
- Year built:1965
- Subdivision & Development:Pine Orchard
- Listing ID #:10811850
- Updated:September 09, 2026 at 06:22 AM
Rooms and interior
- Bedrooms:4
- Total bathrooms:3
- Full bathrooms:2
- Half bathrooms:1
- Flooring:Hardwood, Tile
- Dining Description:Separate Room
- Kitchen Description:Breakfast Area, Dishwasher, Disposal, Microwave, Oven/Range (Combo), Pantry, Refrigerator, Solid Surface Counters
- Bedroom Description:Split Bedroom Plan, Walk-In Closet(s)
- Basement Description:Full
Heating and cooling
- Cooling:Ceiling Fan(s), Central Air
- Heating:Forced Air, Natural Gas
- Central air:Yes
Structure and exterior
- Roof:Composition
- Year built:1965
- Lot Features:Level, Private
- Architectural Style:Brick 4 Side, Traditional
- Construction Materials:Brick
- Exterior Features:Deck
- Foundation Description:Block
- Levels:Multi/Split
Schools
- High school:Tucker
- Middle school:Tucker
- Elementary school:Midvale
Utilities
- Water:Public, Water Available
- Sewer:Public Sewer, Sewer Available
Finances and disclosures
- Price:$515,000
- Tax amount:$5,066 (2025)
Features and amenities
- Appliances:Dishwasher, Disposal, Gas Water Heater, Microwave, Oven/Range (Combo), Refrigerator
- Laundry features:In Garage, Laundry
- Amenities:Bookcases, Double Pane Windows, Gas Water Heater, Smoke Detector(s)
Parking
- Total parking spaces:2
- Parking description:Attached, Garage, Garage Door Opener
- Garage:Yes
 2026 Georgia MLS. All rights reserved. Information Deem Reliable But Not Guaranteed September 9, 2026
New listings near 2975 Pine Orchard Drive
- New
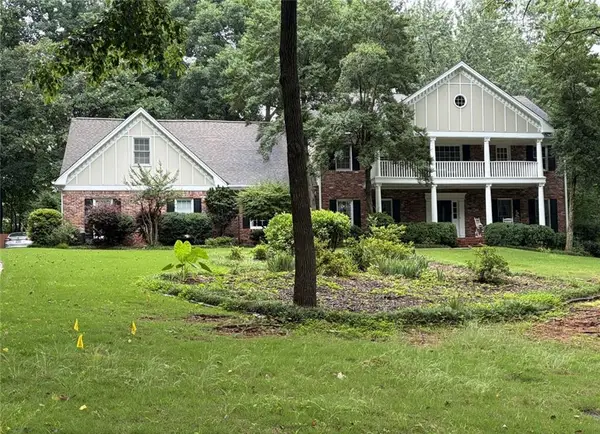 $1,150,000Active5 beds 6 baths5,000 sq. ft.
5616 Silver Ridge Drive, Smoke Rise, GA 30087
MLS# 7834611Listed by: SRA SIGNATURE REALTY, INC. - New
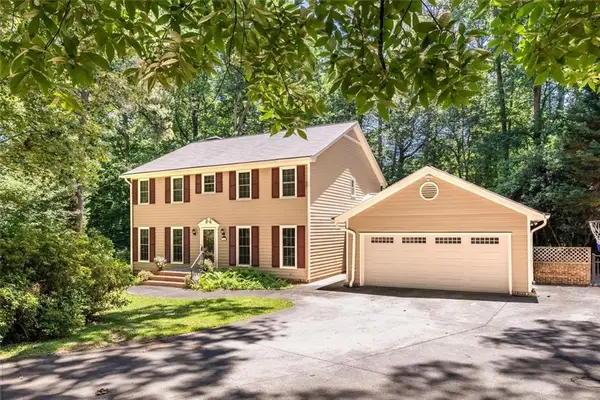 $674,000Active5 beds 4 baths3,356 sq. ft.
1942 Musket Court, Smoke Rise, GA 30087
MLS# 7834472Listed by: SRA SIGNATURE REALTY, INC. - New
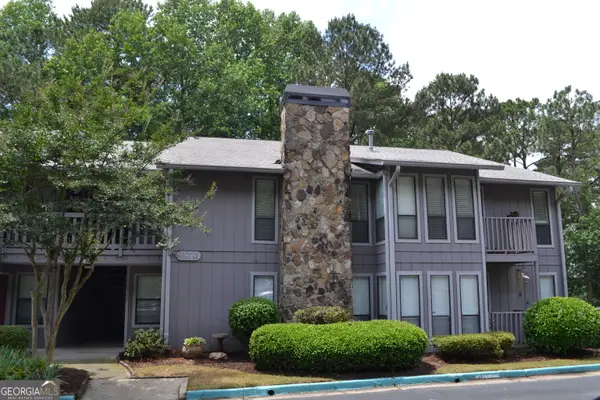 $215,000Active2 beds 2 baths
5066 Woodridge Way, Tucker, GA 30084
MLS# 10841707Listed by: Keller Williams Realty Atlanta North - New
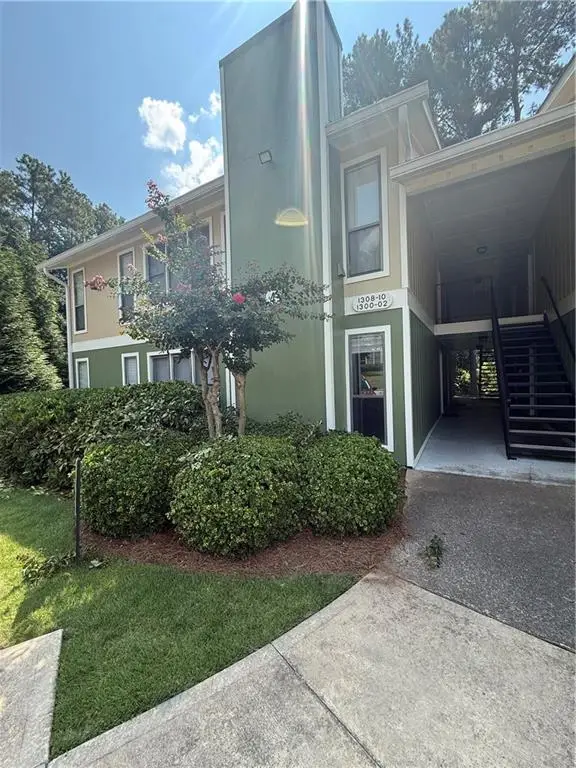 $149,900Active1 beds 1 baths884 sq. ft.
1300 Branch Drive, Tucker, GA 30084
MLS# 7833842Listed by: VIRTUAL PROPERTIES REALTY. BIZ - New
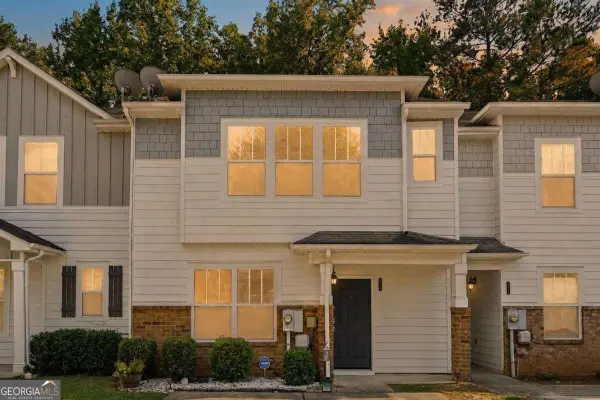 $250,000Active3 beds 3 baths1,787 sq. ft.
4455 Watson Ridge Drive, Stone Mountain, GA 30083
MLS# 10841353Listed by: Mark Spain Real Estate - New
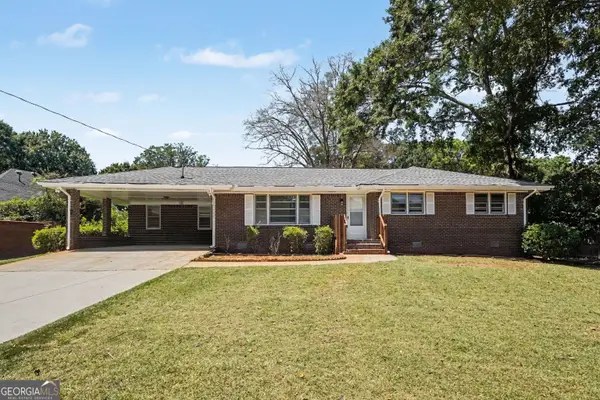 $479,900Active3 beds 2 baths3,104 sq. ft.
1666 Montreal Road, Tucker, GA 30084
MLS# 10841218Listed by: Pathfinder Realty - New
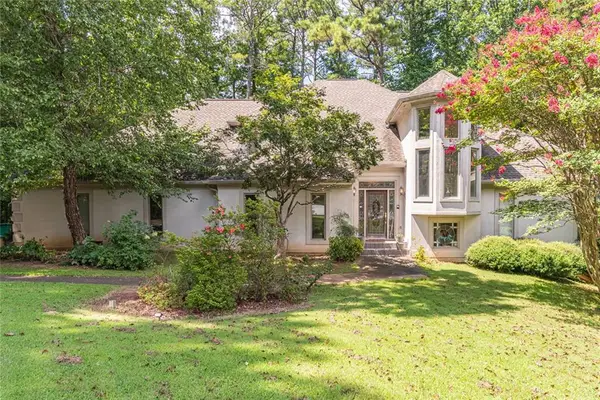 $690,000Active4 beds 4 baths
1704 Heritage Way, Stone Mountain, GA 30087
MLS# 7833618Listed by: KELLER WILLIAMS REALTY CHATTAHOOCHEE NORTH, LLC - New
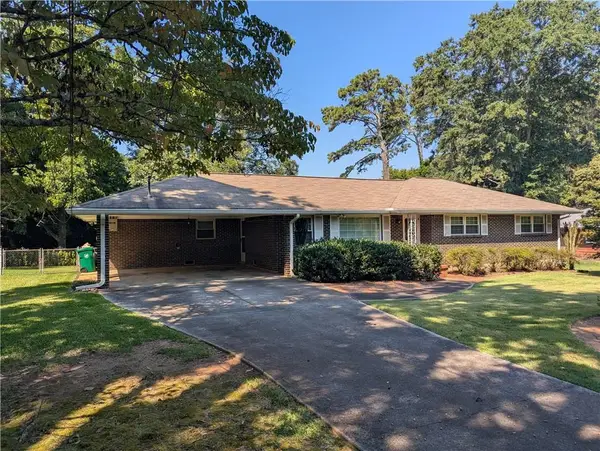 $339,000Active3 beds 2 baths1,640 sq. ft.
2616 Oswood Drive, Tucker, GA 30084
MLS# 7833421Listed by: HERITAGE OAKS REALTY WESTSIDE, LLC - New
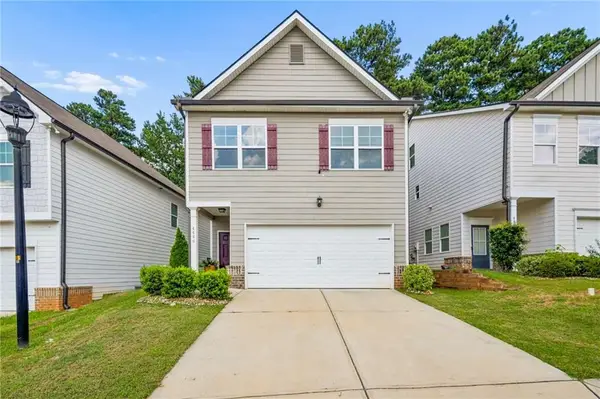 $380,000Active3 beds 3 baths1,877 sq. ft.
4446 Richmond Court, Stone Mountain, GA 30083
MLS# 7831380Listed by: COMPASS - New
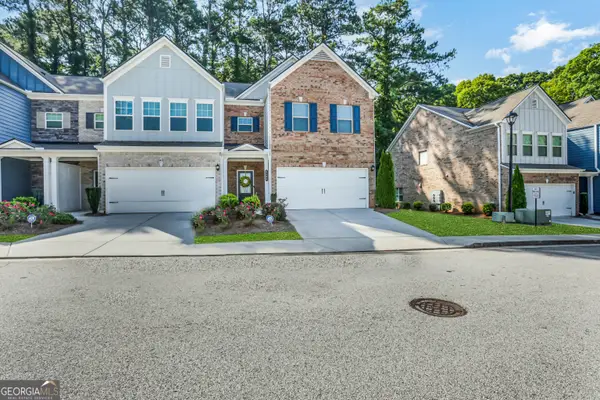 $385,000Active3 beds 3 baths
5186 Grace Court, Tucker, GA 30084
MLS# 10839981Listed by: Atlanta Communities


Protect your home and budget from life's surprises with an Assurant Home Warranty, backed by a partner that supports you through every step of homeownership. Explore Plans.
©2026 Century 21 Real Estate LLC. All rights reserved. CENTURY 21®, the CENTURY 21 Logo and C21® are service marks owned by Century 21 Real Estate LLC. Century 21 Real Estate LLC fully supports the principles of the Fair Housing Act and the Equal Opportunity Act. Each office is independently owned and operated. Listing information is deemed reliable but not guaranteed accurate.