
4249 Duesenberg Drive, Tucker, GA 30084
Local realty services provided by:CENTURY 21 The Avenues
4249 Duesenberg Drive,Tucker, GA 30084
$475,000
- 3 Beds
- 3 Baths
- - sq. ft.
- Single family
- Coming Soon
Listed by: paul roberts
Office: jason mitchell real estate of georgia, llc.
MLS#:7815603
Source:FIRSTMLS
Price summary
- Price:$475,000
About this home
Welcome to this beautifully updated two-story home in the heart of Tucker, GA! Featuring 3 bedrooms and 2.5 bathrooms, this home offers spacious bedrooms, generous closets, and a thoughtfully updated interior. The kitchen features shaker-style cabinetry, quartz countertops, upgraded appliances, a gas range, and a stylish tile backsplash. The home also boasts a trim-detailed dining room and a charming brick fireplace that adds warmth and character to the living space. The spacious primary suite offers a beautifully appointed bathroom with a tiled stand-up shower, soaking tub, and dual vanity sinks. Outside, enjoy a flat, landscaped yard and a back deck perfect for relaxing or entertaining. The large detached two-car garage provides excellent flexibility and could potentially be transformed into an in-law suite, guest home, or additional living space. This home offers comfort, style, and versatility with plenty of space to make it your own. Conveniently located near Highway 78, I-85, and I-285, this home also offers easy access to Downtown Tucker, where you can enjoy a variety of community events and activities for all ages, as well as the new Tucker greenspace....
Contact an agent
Home facts
- Year built:1986
- Subdivision & Development:Classic Village
- Listing ID #:7815603
- Updated:August 04, 2026 at 07:42 PM
Rooms and interior
- Bedrooms:3
- Total bathrooms:3
- Full bathrooms:2
- Half bathrooms:1
- Dining Description:Separate Dining Room
- Bathrooms Description:Double Vanity, Separate Tub/Shower, Soaking Tub
- Kitchen Description:Cabinets Other, Dishwasher, Disposal, Eat-in Kitchen, Gas Range, Microwave, Pantry, Stone Counters, View to Family Room
- Bedroom Description:Oversized Master
- Basement Description:Crawl Space
Heating and cooling
- Cooling:Central Air
- Heating:Central
- Central air:Yes
Structure and exterior
- Roof:Shingle
- Year built:1986
- Lot Features:Back Yard, Front Yard, Landscaped, Level
- Architectural Style:Traditional
- Construction Materials:Brick Front, Vinyl Siding
- Exterior Features:Deck, Storage
- Levels:2 Story
Schools
- High school:Tucker
- Middle school:Tucker
- Elementary school:Brockett
Utilities
- Water:Public, Water Available
- Sewer:Public Sewer, Sewer Available
Finances and disclosures
- Price:$475,000
- Tax amount:$5,224 (2025)
Features and amenities
- Laundry features:Laundry Room
- Amenities:Entrance Foyer, Gas Water Heater, High Speed Internet, Walk-In Closet(s)
Parking
- Parking description:Detached, Garage
- Garage spaces:2
 Listings identified with the FMLS IDX logo come from FMLS and are held by brokerage firms other than the owner of this website. The listing brokerage is identified in any listing details. Information is deemed reliable but is not guaranteed. If you believe any FMLS listing contains material that infringes your copyrighted work please click here (https://www.fmls.com/dmca) to review our DMCA policy and learn how to submit a takedown request. ©2026 First Multiple Listing Service, Inc.
New listings near 4249 Duesenberg Drive
- Coming Soon
 $599,900Coming Soon4 beds 4 baths
5862 Musket Lane, Stone Mountain, GA 30087
MLS# 7815734Listed by: BEST LIFE REALTY, LLC - Coming Soon
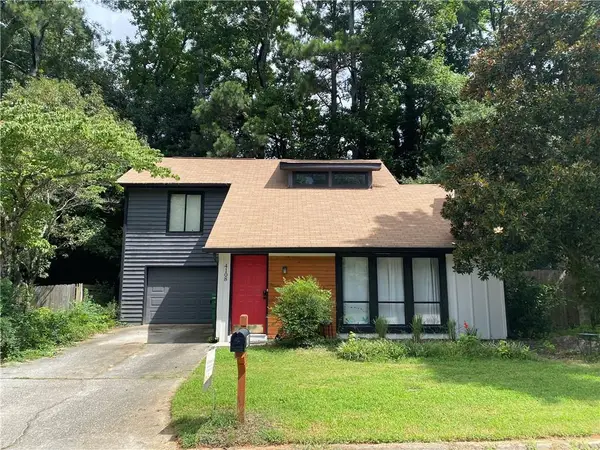 $415,000Coming Soon3 beds 3 baths
4108 Wildflower Lane, Tucker, GA 30084
MLS# 7815576Listed by: CHAPMAN HALL REALTORS - New
 $480,000Active5 beds 7 baths5,343 sq. ft.
5664 Silver Ridge Drive, Stone Mountain, GA 30087
MLS# 7815322Listed by: WYND REALTY, LLC - Coming Soon
 $605,000Coming Soon4 beds 4 baths
1901 Weston Lane, Tucker, GA 30084
MLS# 10818436Listed by: Real Broker, LLC - New
 $244,999Active3 beds 3 baths1,186 sq. ft.
4222 Quailbrook Court #4222, Tucker, GA 30084
MLS# 10818334Listed by: Keller Williams Realty Atl. Partners - New
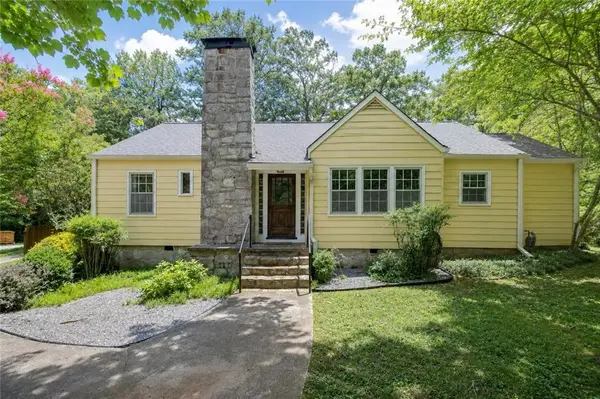 $315,000Active3 beds 1 baths1,400 sq. ft.
2657 Old Norcross Road, Tucker, GA 30084
MLS# 7814307Listed by: PEND REALTY, LLC. - Open Sun, 1 to 3pmNew
 $550,000Active3 beds 2 baths1,680 sq. ft.
4090 Morgan, Tucker, GA 30084
MLS# 7814929Listed by: HARRY NORMAN REALTORS - New
 $250,000Active3 beds 3 baths1,725 sq. ft.
5237 Mill Way, Stone Mountain, GA 30083
MLS# 7814019Listed by: KELLER WILLIAMS REALTY ATL NORTH - New
 $479,000Active4 beds 3 baths2,072 sq. ft.
3921 Woburn Drive, Tucker, GA 30084
MLS# 10817853Listed by: SRA Signature Realty


Protect your home and budget from life's surprises with an Assurant Home Warranty, backed by a partner that supports you through every step of homeownership. Explore Plans.
©2026 Century 21 Real Estate LLC. All rights reserved. CENTURY 21®, the CENTURY 21 Logo and C21® are service marks owned by Century 21 Real Estate LLC. Century 21 Real Estate LLC fully supports the principles of the Fair Housing Act and the Equal Opportunity Act. Each office is independently owned and operated. Listing information is deemed reliable but not guaranteed accurate.