
202 Jordan Street, Tunnel Hill, GA 30755
Local realty services provided by:CENTURY 21 Professional Group
202 Jordan Street,Tunnel Hill, GA 30755
$345,000
- 2 Beds
- 2 Baths
- 1,684 sq. ft.
- Single family
- Active
Listed by: mandy blankenship
Office: keller williams realty
MLS#:1541602
Source:TN_CAR
Price summary
- Price:$345,000
- Price per sq. ft.:$204.87
About this home
2 HOMES! This unique property offers an excellent opportunity for homeowners, investors, or those looking for additional space for family. The main home is approx 1684 sf and features 2BD/2BA, along with bonus room that could easily be converted into a 3rd bedroom. Inside, you'll find beautiful hardwood floors, fresh paint, and updated bathrooms. A separate 2BD/1BA home that is approx 800 sf is located in the back, providing incredible flexibility and potential. Live in the main home while renting the second home for additional income, or use the second residence for in-laws, extended family or guests. This is a fantastic opportunity offering versatility, income potential, and room to accommodate a variety of living arrangements.
Contact an agent
Home facts
- Year built:1965
- Subdivision & Development:None
- Listing ID #:1541602
- Added:15 day(s) ago
- Updated:September 12, 2026 at 03:08 PM
Rooms and interior
- Bedrooms:2
- Total bathrooms:2
- Full bathrooms:2
- Flooring:Hardwood, Vinyl
- Basement:Yes
- Living area:1,684 sq. ft.
Heating and cooling
- Cooling:Central Air
- Heating:Central, Heating
- Central air:Yes
Structure and exterior
- Roof:Metal
- Year built:1965
- Building area:1,684 sq. ft.
- Lot area:0.77 Acres
- Architectural Style:Ranch
- Construction Materials:Vinyl Siding
- Foundation Description:Brick/Mortar
- Levels:One
Utilities
- Water:Public, Water Connected
- Sewer:Septic Tank
Finances and disclosures
- Price:$345,000
- Price per sq. ft.:$204.87
- Tax amount:$2,552
Features and amenities
- Amenities:Ceiling Fan(s)
Parking
- Parking description:Attached Garage, Driveway, Gravel
- Garage:Yes
New listings near 202 Jordan Street
- New
 $259,000Active3 beds 2 baths259,000 sq. ft.
LOT 2 Rogers Lane, Tunnel Hill, GA 30755
MLS# 10842322Listed by: Keller Williams Heritage
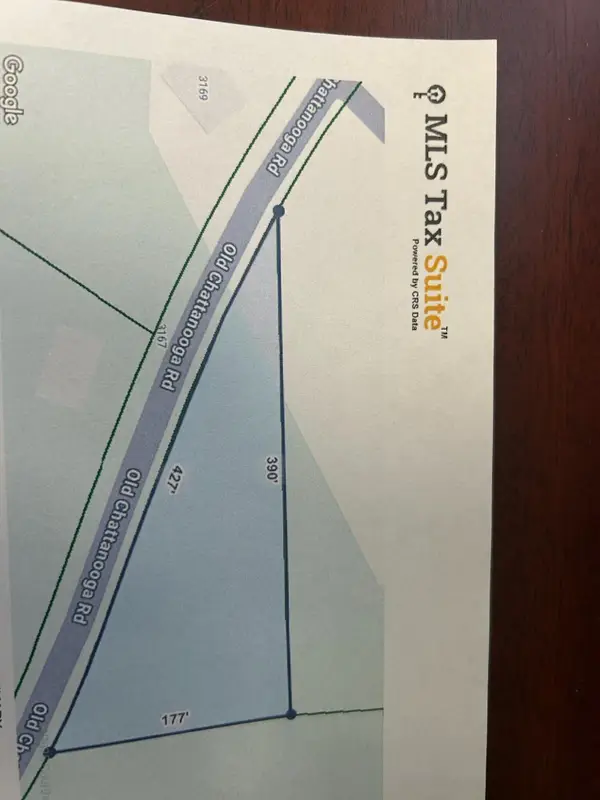 $28,000Active0.79 Acres
00 Old Chattanooga Road, Tunnel Hill, GA 30755
MLS# 1536110Listed by: MORGAN & ASSOCIATES REALTY LLC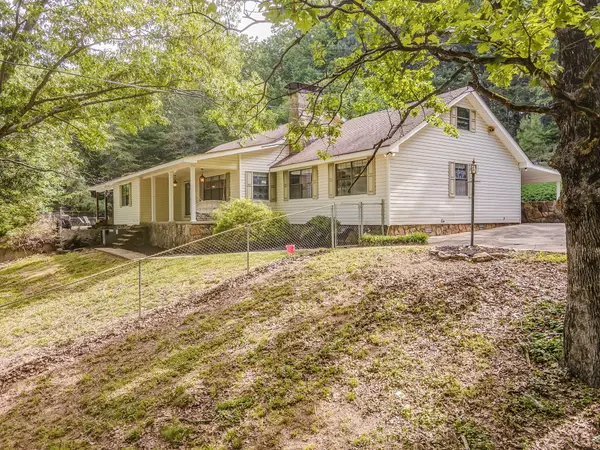 $435,000Active3 beds 3 baths3,260 sq. ft.
422 Bonifacious Road, Tunnel Hill, GA 30755
MLS# 1535442Listed by: KELLER WILLIAMS REALTY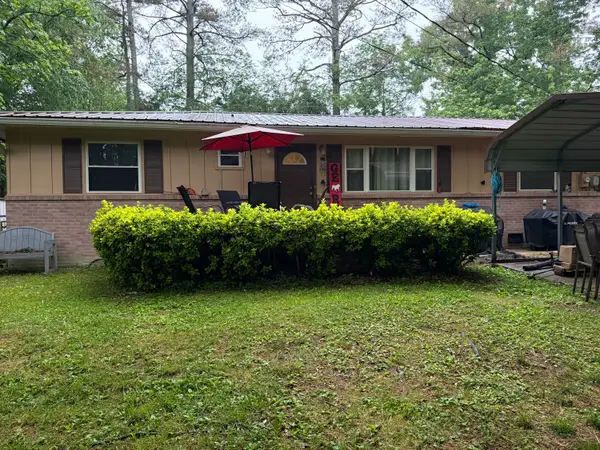 $189,900Active3 beds 2 baths1,440 sq. ft.
516 Springhill Heights Circle, Tunnel Hill, GA 30755
MLS# 1534323Listed by: EXP REALTY LLC


Protect your home and budget from life's surprises with an Assurant Home Warranty, backed by a partner that supports you through every step of homeownership. Explore Plans.
©2026 Century 21 Real Estate LLC. All rights reserved. CENTURY 21®, the CENTURY 21 Logo and C21® are service marks owned by Century 21 Real Estate LLC. Century 21 Real Estate LLC fully supports the principles of the Fair Housing Act and the Equal Opportunity Act. Each office is independently owned and operated. Listing information is deemed reliable but not guaranteed accurate.