
422 Hasty Drive, Tunnel Hill, GA 30755
Local realty services provided by:CENTURY 21 Adams-Harvey & Associates
422 Hasty Drive,Tunnel Hill, GA 30755
$369,000
- 5 Beds
- 2 Baths
- 2,400 sq. ft.
- Single family
- Active
Listed by: sinan zakaria
Office: listed simply
MLS#:10875604
Source:METROMLS
Price summary
- Price:$369,000
- Price per sq. ft.:$153.75
About this home
Beautifully Remodeled Home with Spacious Living Areas and Exceptional Garage Space! This beautifully updated 5-bedroom, 2-bath home offers approximately 2,440 square feet of living space on a level 0.81-acre lot in the established Pine Valley neighborhood. This home features a beautifully updated kitchen with new cabinets, countertops, and appliances, formal dining, large living room, bonus room, and den with fireplace, along with new flooring, fresh interior paint, updated bathrooms, new lighting, ceiling fans, faucets, and fixtures, a new water heater, gutters, and deck. The house features a finished basement with exterior access. One of the property's standout features is the four-bay detached garage, offering exceptional space for vehicles, a workshop, hobbies, equipment, or additional storage. A convenient two-car carport provides even more covered parking.
Contact an agent
Home facts
- Year built:1973
- Subdivision & Development:Pine Valley
- Listing ID #:10875604
- Updated:October 24, 2026 at 11:28 AM
Rooms and interior
- Bedrooms:5
- Total bathrooms:2
- Full bathrooms:2
- Flooring:Carpet, Laminate, Tile
- Kitchen Description:Cooktop, Dishwasher, Microwave, Oven/Range (Combo), Refrigerator
- Bedroom Description:Master On Main Level
- Basement Description:Exterior Entry, Finished, Interior Entry, Partial
- Living area:2,400 sq. ft.
Heating and cooling
- Cooling:Central Air
- Heating:Heat Pump
- Central air:Yes
Structure and exterior
- Roof:Metal
- Year built:1973
- Building area:2,400 sq. ft.
- Lot area:0.81 Acres
- Lot Features:Level
- Architectural Style:Brick 4 Side
- Construction Materials:Brick, Wood Siding
- Exterior Features:Deck
- Levels:Multi/Split
Schools
- High school:Northwest Whitfield
- Middle school:Westside
- Elementary school:Tunnel Hill
Utilities
- Water:Public, Water Available
- Sewer:Septic Tank
Finances and disclosures
- Price:$369,000
- Price per sq. ft.:$153.75
- Tax amount:$1,973 (2026)
Features and amenities
- Appliances:Cooktop, Dishwasher, Microwave, Oven/Range (Combo), Refrigerator
- Laundry features:Laundry, Laundry Closet
- Amenities:Pulldown Attic Stairs, Storm Window(s), Window Treatments
Parking
- Total parking spaces:4
- Parking description:Carport, Detached Parking, Garage
- Garage:Yes
 2026 Georgia MLS. All rights reserved. Information Deem Reliable But Not Guaranteed October 24, 2026 METROMLS Member Broker: Shane Phillips
New listings near 422 Hasty Drive
 $249,900Active3 beds 2 baths259,000 sq. ft.
LOT 2 Rogers Lane, Tunnel Hill, GA 30755
MLS# 10842322Listed by: Keller Williams Heritage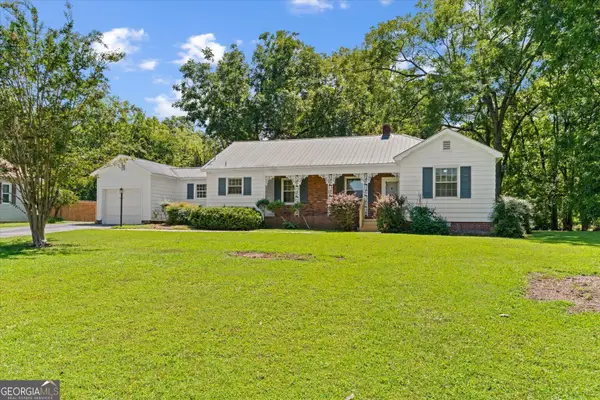 $335,000Active2 beds 2 baths1,684 sq. ft.
202 Jordan Street, Tunnel Hill, GA 30755
MLS# 10834332Listed by: Keller Williams Heritage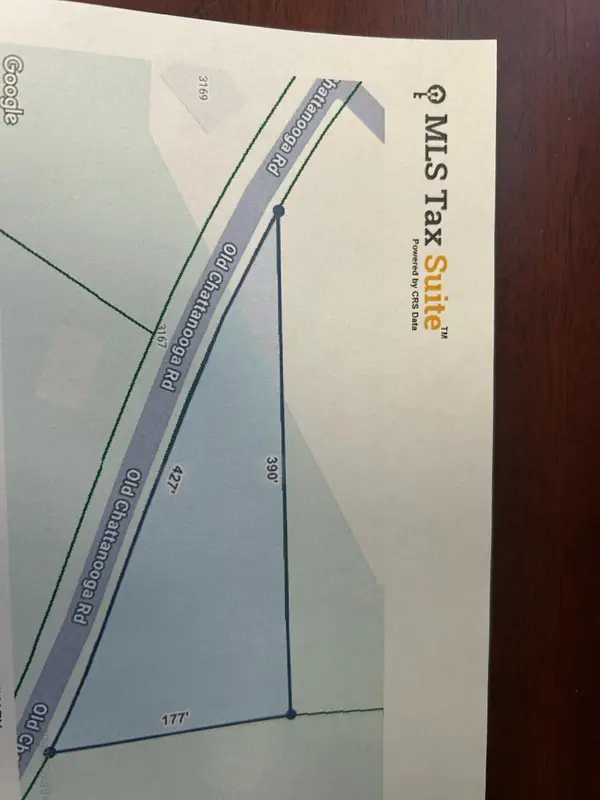 $28,000Active0.79 Acres
00 Old Chattanooga Road, Tunnel Hill, GA 30755
MLS# 1536110Listed by: MORGAN & ASSOCIATES REALTY LLC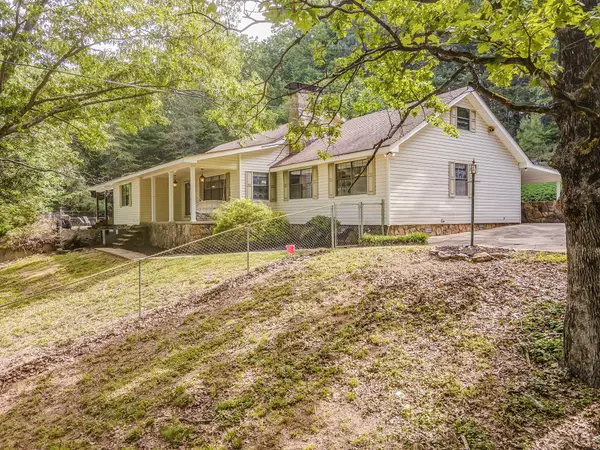 $399,999Active3 beds 3 baths3,260 sq. ft.
422 Bonifacious Road, Tunnel Hill, GA 30755
MLS# 1535442Listed by: KELLER WILLIAMS REALTY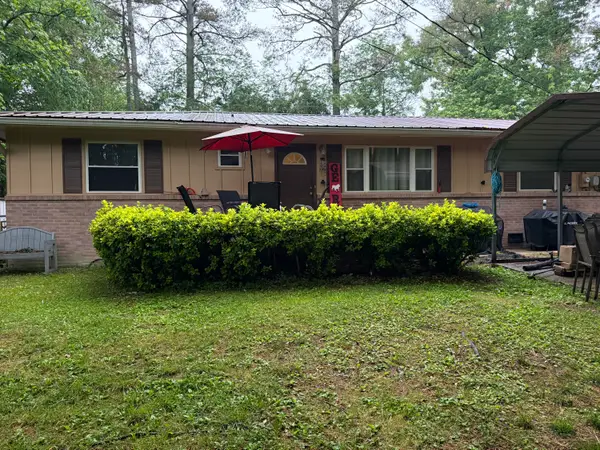 $189,900Pending3 beds 2 baths1,440 sq. ft.
516 Springhill Heights Circle, Tunnel Hill, GA 30755
MLS# 1534323Listed by: ZACH TAYLOR - CHATTANOOGA


Protect your home and budget from life's surprises with an Assurant Home Warranty, backed by a partner that supports you through every step of homeownership. Explore Plans.
©2026 Century 21 Real Estate LLC. All rights reserved. CENTURY 21®, the CENTURY 21 Logo and C21® are service marks owned by Century 21 Real Estate LLC. Century 21 Real Estate LLC fully supports the principles of the Fair Housing Act and the Equal Opportunity Act. Each office is independently owned and operated. Listing information is deemed reliable but not guaranteed accurate.