
160 Brayden Drive, Tyrone, GA 30290
Local realty services provided by:CENTURY 21 Adams-Harvey & Associates
160 Brayden Drive,Tyrone, GA 30290
$1,100,000
- 4 Beds
- 4 Baths
- 3,170 sq. ft.
- Single family
- Active
Listed by: dana walljasper
Office: coldwell banker bullard realty
MLS#:10875169
Source:METROMLS
Price summary
- Price:$1,100,000
- Price per sq. ft.:$347
- Monthly HOA dues:$58.33
About this home
A Place to Call Home. ROOM TO LIVE. SPACE TO BREATH.* Imagine a home where mornings begin with coffee in the sunny breakfast room, conversations gather around the kitchen island and evenings wind down on a screened porch overlooking your own fenced backyard. With approximately one acre, more than 3,100 square feet, and thoughtful features that make everyday living easier, this inviting ranch-style home offers something special: room to enjoy life your way. ROOM FOR LIVING, INSIDE AND OUT Soaring ceilings over 11 feet high create an open, airy feel in the family room, while direct access to the vaulted 12' x 20' screened porch extends your living space outdoors. Enjoy quiet mornings, weekend gatherings, and relaxing evenings overlooking the fenced backyard. A KITCHEN THAT BRINGS EVERYONE TOGETHER Custom cabinetry with soft-close doors and dovetailed drawers, a generous center island, gas stove and an oversized custom walk-in pantry with electrical outlets combine style and function. Whether preparing meals or gathering with friends, this kitchen is designed to make life easier. YOUR OWN PRIVATE RETREAT The main-level owner's suite offers a peaceful escape with double vanities, a large glass-enclosed shower, a new oversized soaking tub and a custom walk-in closet. The split-bedroom floor plan provides added separation between the main-level bedrooms. Upstairs, expanded space beyond the original builder plans offers flexibility for a fourth bedroom, media room, playroom, or bonus room. Antique barn doors help define a separate area for a home office, hobby room, or creative workspace. SPACE FOR MORE POSSIBILITIES The three-car attached garage provides everyday convenience, while the heated and cooled detached garage and workshop feature an additional bay with backyard access-ideal for tools, lawn equipment, storage and projects. With the septic system located in the front yard, the fenced backyard offers potential space for a future pool, subject to site evaluation and applicable approvals. Enjoy convenient access to Peachtree City, Fayetteville, I-85, and Fayette County's golf cart path system. **Ready to find your place to call home?** Schedule your private showing and discover the space, comfort, and flexibility to make this home your own....
Contact an agent
Home facts
- Year built:2018
- Subdivision & Development:Stonecrest Preserve
- Listing ID #:10875169
- Updated:October 24, 2026 at 11:28 AM
Rooms and interior
- Bedrooms:4
- Total bathrooms:4
- Full bathrooms:3
- Half bathrooms:1
- Flooring:Carpet, Hardwood, Tile
- Dining Description:Seats 12+
- Bathrooms Description:Double Vanity, Separate Shower, Soaking Tub, Tile Bath
- Kitchen Description:Breakfast Area, Breakfast Bar, Cooktop, Dishwasher, Disposal, Kitchen Island, Oven (Wall), Pantry, Refrigerator, Solid Surface Counters, Stainless Steel Appliance(s), Walk-in Pantry
- Bedroom Description:Master On Main Level, Split Bedroom Plan, Walk-In Closet(s)
- Living area:3,170 sq. ft.
Heating and cooling
- Cooling:Ceiling Fan(s), Central Air, Electric
- Heating:Central, Forced Air, Natural Gas
- Central air:Yes
Structure and exterior
- Roof:Composition
- Year built:2018
- Building area:3,170 sq. ft.
- Lot area:1 Acres
- Lot Features:Level
- Architectural Style:Craftsman, Ranch, Stone Frame, Traditional
- Construction Materials:Concrete, Stone
- Exterior Features:Deck/Patio, Screened, Sprinkler System
- Foundation Description:Slab
- Levels:1.5 Story
Schools
- High school:Sandy Creek
- Middle school:Flat Rock
- Elementary school:Crabapple
Utilities
- Water:Public
- Sewer:Septic Tank
Finances and disclosures
- Price:$1,100,000
- Price per sq. ft.:$347
- Tax amount:$10,713 (2025)
Features and amenities
- Appliances:Cooktop, Dishwasher, Disposal, Electric Water Heater, Oven (Wall), Refrigerator, Stainless Steel Appliance(s)
- Laundry features:Common Area, In Hall, Laundry
- Amenities:Double Pane Windows, Electric Water Heater, High Ceilings, Pulldown Attic Stairs, Tray Ceiling(s), Vaulted Ceiling(s), Window Treatments
Parking
- Total parking spaces:4
- Parking description:Attached, Detached Parking, Garage Door Opener, Kitchen Level, Parking Pad
- Garage:Yes
 2026 Georgia MLS. All rights reserved. Information Deem Reliable But Not Guaranteed October 24, 2026 METROMLS Member Broker: Shane Phillips
New listings near 160 Brayden Drive
- New
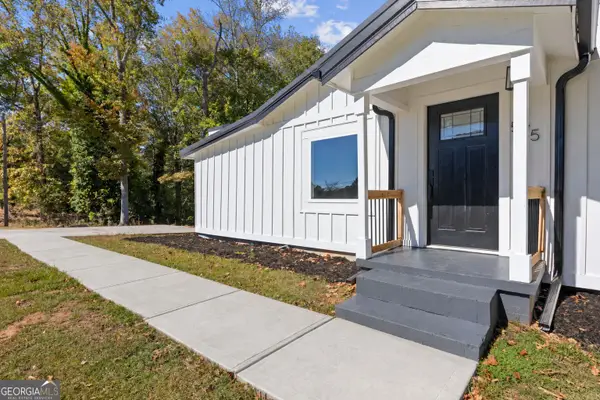 $390,000Active4 beds 2 baths1,690 sq. ft.
575 Laurelwood Drive, Tyrone, GA 30290
MLS# 10878545Listed by: Keller Williams West Atlanta - New
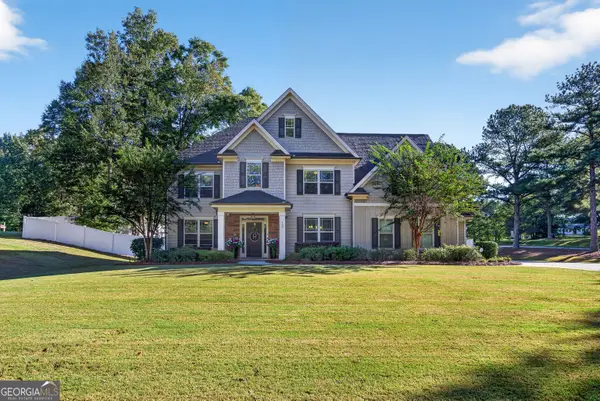 $649,000Active5 beds 4 baths3,262 sq. ft.
100 Pendleton Trail, Tyrone, GA 30290
MLS# 10877439Listed by: Harry Norman Realtors - Open Sat, 11am to 2pmNew
 $699,000Active4 beds 4 baths2,949 sq. ft.
125 Windchime Way, Tyrone, GA 30290
MLS# 10876521Listed by: Keller Williams Realty Atl. Partners - New
 $645,000Active6 beds 5 baths5,166 sq. ft.
100 London Berry Court, Tyrone, GA 30290
MLS# 10872914Listed by: HomeSmart - New
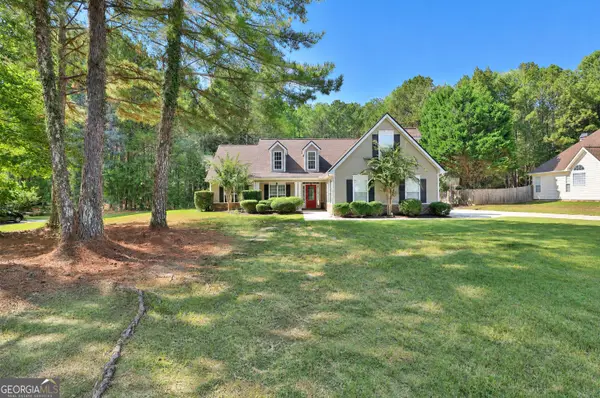 $464,900Active4 beds 2 baths1,993 sq. ft.
311 Ivy Vale Court, Tyrone, GA 30290
MLS# 10872455Listed by: Southern Classic Realtors 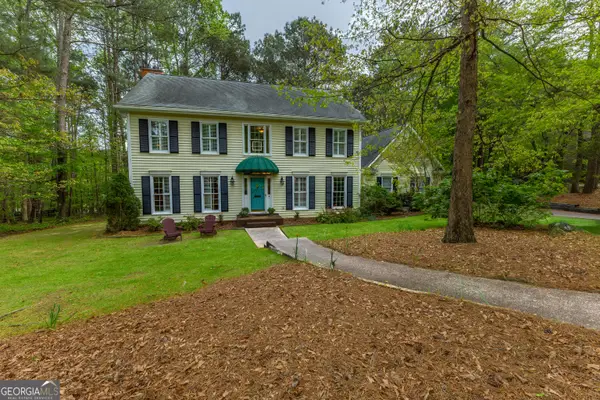 $455,000Active4 beds 3 baths2,782 sq. ft.
175 Weeping Willow Way, Tyrone, GA 30290
MLS# 10870766Listed by: BHHS Georgia Properties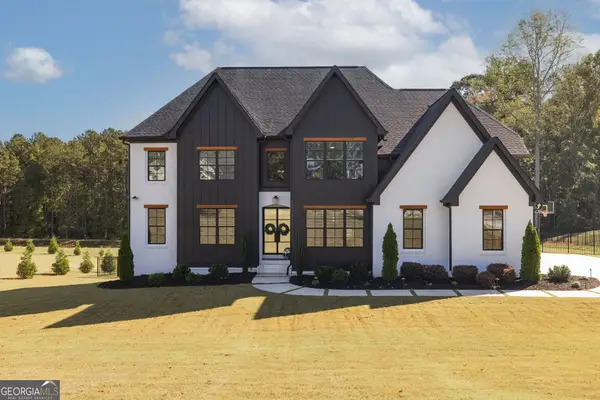 $1,595,000Active7 beds 7 baths7,800 sq. ft.
200 Cicely Way, Tyrone, GA 30290
MLS# 10869875Listed by: Ansley Real Estate | Christie's Int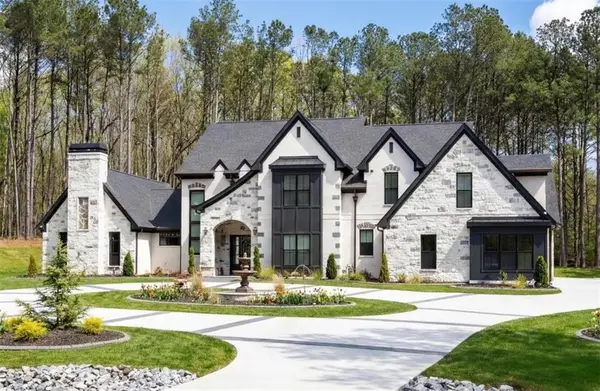 $2,549,000Active6 beds 5 baths7,125 sq. ft.
1315 Sandy Creek Road, Tyrone, GA 30290
MLS# 7851701Listed by: EXP REALTY, LLC. $1,185,000Active5 beds 7 baths6,025 sq. ft.
120 Crystal Court, Tyrone, GA 30290
MLS# 7850631Listed by: DEGOLIAN REALTY


Protect your home and budget from life's surprises with an Assurant Home Warranty, backed by a partner that supports you through every step of homeownership. Explore Plans.
©2026 Century 21 Real Estate LLC. All rights reserved. CENTURY 21®, the CENTURY 21 Logo and C21® are service marks owned by Century 21 Real Estate LLC. Century 21 Real Estate LLC fully supports the principles of the Fair Housing Act and the Equal Opportunity Act. Each office is independently owned and operated. Listing information is deemed reliable but not guaranteed accurate.