
311 Ivy Vale Court, Tyrone, GA 30290
Local realty services provided by:CENTURY 21 Realty 1 Professionals
311 Ivy Vale Court,Tyrone, GA 30290
$464,900
- 4 Beds
- 2 Baths
- 1,993 sq. ft.
- Single family
- Active
Listed by: kerri levins
Office: southern classic realtors
MLS#:10872455
Source:METROMLS
Price summary
- Price:$464,900
- Price per sq. ft.:$233.27
About this home
This is the ONE!! On a quiet, wooded 1-acre lot in the heart of Tyrone, this adorable home offers a wonderful mix of privacy, comfort, and beautiful updates...plus the convenience of golf cart access to nearby parks and shopping! The main level features an open family room filled with natural light, where tall ceilings create an airy, spacious feel. Nearby, the kitchen offers plenty of room for everyday meals and gatherings, complete with granite countertops, stainless steel appliances, a coordinating backsplash, and a refrigerator that remains with the home. A formal dining room with trey ceilings and wainscoting adds a touch of sophistication, and newly installed hardwood floors enhance the entire main level. A separate laundry room is tucked conveniently nearby. The owner's suite is located on the main floor, along with two additional bedrooms. Upstairs, a large bonus room expands the home's possibilities-perfect for a fourth bedroom, home office, playroom, or additional living area. The secondary bath includes double sinks and a private water closet, offering helpful functionality for busy mornings. From the breakfast area, you can enjoy peaceful views of the private backyard, which offers a picturesque setting with plenty of usable space, a charming playground area, a cozy fire pit perfect for relaxing on cool evenings, and a storage shed for additional convenience. The roof is only two years old, offering added peace of mind. With its flexible layout, thoughtful improvements, and generous square footage, this home delivers exceptional value. It's also located in a top school district... including Crabapple Lane Elementary! Its location is another standout - close to I-85, minutes from shopping, and just a short golf cart ride to Shamrock Park, the Target/Kroger center, and Crabapple Elementary. This is a truly appealing home in a prime setting, ready to welcome its next owner!...
Contact an agent
Home facts
- Year built:2003
- Subdivision & Development:Ashpark @ Brookwood
- Listing ID #:10872455
- Updated:October 25, 2026 at 10:54 AM
Rooms and interior
- Bedrooms:4
- Total bathrooms:2
- Full bathrooms:2
- Flooring:Carpet, Hardwood, Tile
- Dining Description:Separate Room
- Bathrooms Description:Double Vanity, Separate Shower
- Kitchen Description:Breakfast Area, Breakfast Bar, Dishwasher, Microwave, Oven/Range (Combo), Pantry, Refrigerator, Solid Surface Counters, Stainless Steel Appliance(s)
- Bedroom Description:Master On Main Level, Split Bedroom Plan, Walk-In Closet(s)
- Living area:1,993 sq. ft.
Heating and cooling
- Cooling:Ceiling Fan(s), Central Air, Electric, Zoned
- Heating:Electric, Forced Air
- Central air:Yes
Structure and exterior
- Roof:Composition
- Year built:2003
- Building area:1,993 sq. ft.
- Lot area:1.04 Acres
- Lot Features:Level, Private
- Architectural Style:Ranch
- Construction Materials:Vinyl Siding
- Exterior Features:Deck/Patio
- Levels:1.5 Story
Schools
- High school:Sandy Creek
- Middle school:Flat Rock
- Elementary school:Crabapple
Utilities
- Water:Public, Water Available
- Sewer:Septic Tank, Sewer Connected
Finances and disclosures
- Price:$464,900
- Price per sq. ft.:$233.27
- Tax amount:$4,262 (25)
Features and amenities
- Appliances:Dishwasher, Electric Water Heater, Microwave, Oven/Range (Combo), Refrigerator, Stainless Steel Appliance(s)
- Laundry features:Laundry
- Amenities:Electric Water Heater, High Ceilings, Pulldown Attic Stairs, Two Story Foyer, Vaulted Ceiling(s)
Parking
- Total parking spaces:2
- Parking description:Attached, Garage, Garage Door Opener, Kitchen Level, Storage
- Garage:Yes
 2026 Georgia MLS. All rights reserved. Information Deem Reliable But Not Guaranteed October 25, 2026 METROMLS Member Broker: Angela Whitmire
New listings near 311 Ivy Vale Court
- New
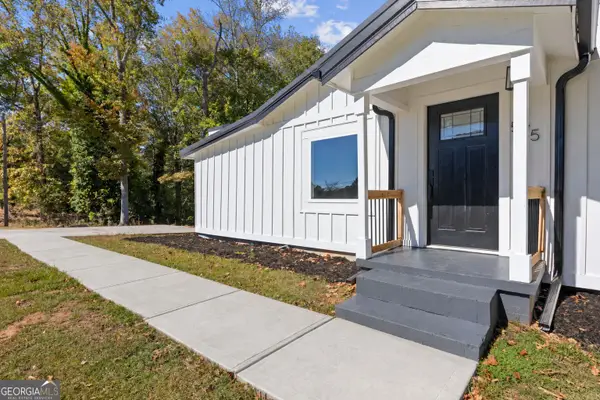 $390,000Active4 beds 2 baths1,690 sq. ft.
575 Laurelwood Drive, Tyrone, GA 30290
MLS# 10878545Listed by: Keller Williams West Atlanta - New
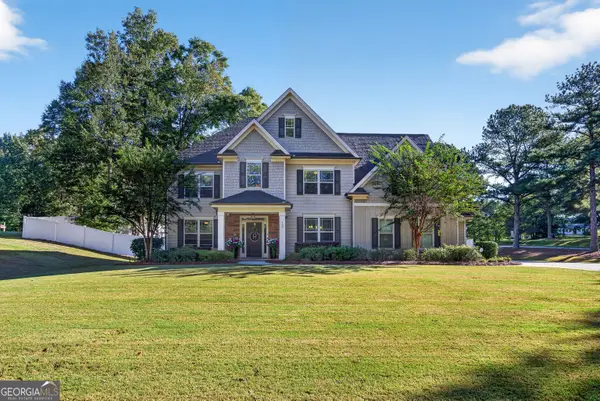 $649,000Active5 beds 4 baths3,262 sq. ft.
100 Pendleton Trail, Tyrone, GA 30290
MLS# 10877439Listed by: Harry Norman Realtors - Open Sun, 12 to 2pmNew
 $699,000Active4 beds 4 baths2,949 sq. ft.
125 Windchime Way, Tyrone, GA 30290
MLS# 10876521Listed by: Keller Williams Realty Atl. Partners - New
 $1,100,000Active4 beds 4 baths3,170 sq. ft.
160 Brayden Drive, Tyrone, GA 30290
MLS# 10875169Listed by: Coldwell Banker Bullard Realty - New
 $645,000Active6 beds 5 baths5,166 sq. ft.
100 London Berry Court, Tyrone, GA 30290
MLS# 10872914Listed by: HomeSmart 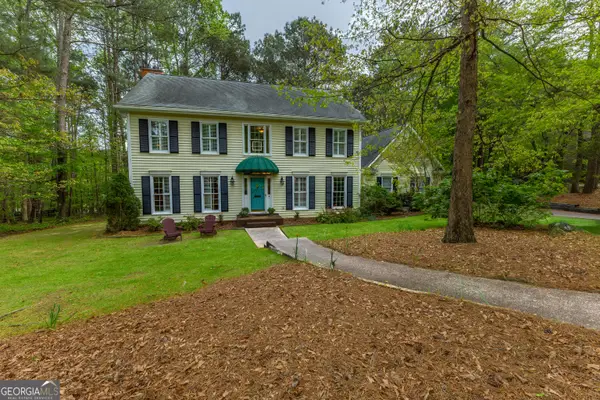 $455,000Active4 beds 3 baths2,782 sq. ft.
175 Weeping Willow Way, Tyrone, GA 30290
MLS# 10870766Listed by: BHHS Georgia Properties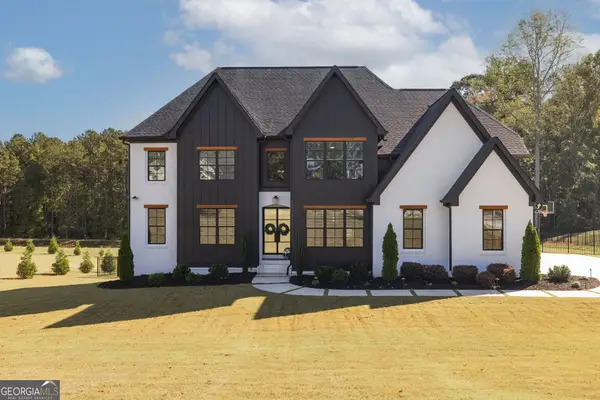 $1,595,000Active7 beds 7 baths7,800 sq. ft.
200 Cicely Way, Tyrone, GA 30290
MLS# 10869875Listed by: Ansley Real Estate | Christie's Int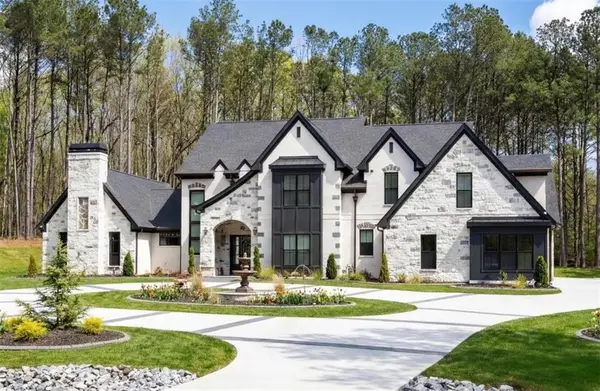 $2,549,000Active6 beds 5 baths7,125 sq. ft.
1315 Sandy Creek Road, Tyrone, GA 30290
MLS# 7851701Listed by: EXP REALTY, LLC. $1,185,000Active5 beds 7 baths6,025 sq. ft.
120 Crystal Court, Tyrone, GA 30290
MLS# 7850631Listed by: DEGOLIAN REALTY


Protect your home and budget from life's surprises with an Assurant Home Warranty, backed by a partner that supports you through every step of homeownership. Explore Plans.
©2026 Century 21 Real Estate LLC. All rights reserved. CENTURY 21®, the CENTURY 21 Logo and C21® are service marks owned by Century 21 Real Estate LLC. Century 21 Real Estate LLC fully supports the principles of the Fair Housing Act and the Equal Opportunity Act. Each office is independently owned and operated. Listing information is deemed reliable but not guaranteed accurate.