
220 Parkway Road, Union City, GA 30291
Local realty services provided by:CENTURY 21 North East
220 Parkway Road,Union City, GA 30291
$184,900
- 3 Beds
- 3 Baths
- 1,676 sq. ft.
- Townhouse
- Active
Upcoming open houses
- Sun, Oct 2512:00 pm - 02:00 pm
Listed by: lettie hill
Office: maximum one realtor partners
MLS#:10876350
Source:METROMLS
Price summary
- Price:$184,900
- Price per sq. ft.:$110.32
- Monthly HOA dues:$30
About this home
Spacious Living, Exceptional Value & a Convenient Location! Discover this inviting 3-bedroom, 2.5-bath townhome in an established, well-maintained Union City community. With an attractive price and eligibility for several down payment assistance programs, this home offers an exciting opportunity to make homeownership a reality. Fresh neutral interior paint creates a welcoming feel, while the open floor plan connects the family room, kitchen, and separate dining area-perfect for everyday living and entertaining. The refrigerator, electric stove, washer, and dryer are included for added convenience. Retreat to the oversized owner's suite featuring a large walk-in closet and a private bath with a separate soaking tub and shower. Spacious secondary bedrooms and generous closets provide flexibility for guests, a home office, or your everyday needs. Outside, enjoy the large patio and backyard, ideal for relaxing or gathering with friends. A front parking pad adds convenience. Enjoy easy access to I-85, Hartsfield-Jackson Atlanta International Airport, Downtown Atlanta, shopping, and restaurants. Space, value, and convenience come together-schedule your showing today! Down payment assistance is subject to buyer qualification, program requirements, and available funding. Select photos have been virtually staged to showcase the townhome's spacious layout and help buyers envision their own furniture and decor; some images also illustrate proposed improvements....
Contact an agent
Home facts
- Year built:2004
- Subdivision & Development:Maple Valley Estates
- Listing ID #:10876350
- Updated:October 24, 2026 at 04:31 AM
Rooms and interior
- Bedrooms:3
- Total bathrooms:3
- Full bathrooms:2
- Half bathrooms:1
- Flooring:Carpet, Vinyl
- Bathrooms Description:Double Vanity
- Kitchen Description:Breakfast Bar, Dishwasher, Disposal, Pantry
- Living area:1,676 sq. ft.
Heating and cooling
- Cooling:Ceiling Fan(s), Central Air
- Heating:Central
- Central air:Yes
Structure and exterior
- Roof:Composition
- Year built:2004
- Building area:1,676 sq. ft.
- Lot area:0.07 Acres
- Lot Features:Level
- Architectural Style:Brick Front, Traditional
- Construction Materials:Vinyl Siding
- Exterior Features:Deck/Patio
- Foundation Description:Slab
- Levels:2 Story
Schools
- High school:Langston Hughes
- Middle school:Renaissance
- Elementary school:Campbell
Utilities
- Water:Public, Water Available
- Sewer:Public Sewer, Sewer Available
Finances and disclosures
- Price:$184,900
- Price per sq. ft.:$110.32
- Tax amount:$3,087 (2025)
Features and amenities
- Appliances:Dishwasher, Disposal, Dryer, Gas Water Heater, Washer
- Laundry features:Dryer, In Hall, Upper Level, Washer
- Amenities:Gas Water Heater, Open Access, Smoke Detector(s)
Parking
- Total parking spaces:2
- Parking description:Parking Pad
 2026 Georgia MLS. All rights reserved. Information Deem Reliable But Not Guaranteed October 24, 2026 METROMLS Member Broker: Jim D’Amico
New listings near 220 Parkway Road
- Coming Soon
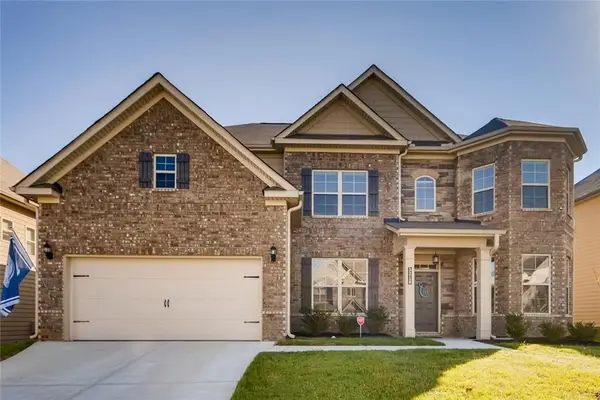 $525,000Coming Soon5 beds 4 baths3,976 sq. ft.
3218 Bowlin Drive, Fairburn, GA 30213
MLS# 7855410Listed by: COLDWELL BANKER REALTY - Coming Soon
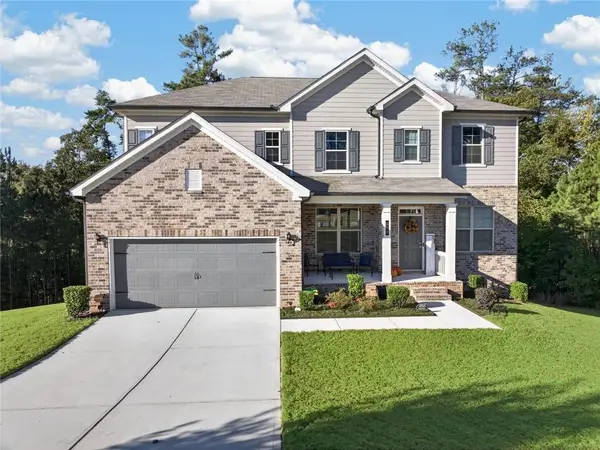 $515,000Coming Soon5 beds 4 baths3,564 sq. ft.
518 Eagles Point, Fairburn, GA 30213
MLS# 7855116Listed by: EXP REALTY, LLC. - Coming Soon
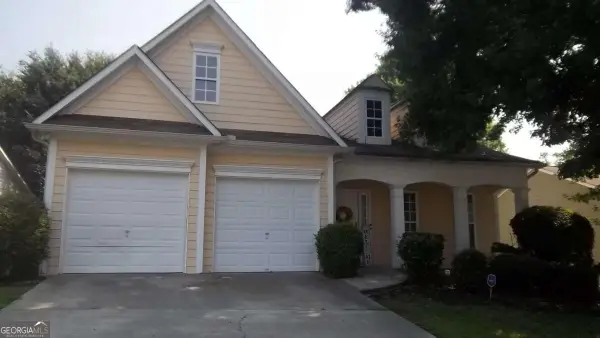 $267,000Coming Soon3 beds 2 baths1,828 sq. ft.
7123 Boulder Pass, Union City, GA 30291
MLS# 10868697Listed by: Keller Williams Premier - New
 $344,900Active4 beds 3 baths1,980 sq. ft.
6505 Muirfield Point, Fairburn, GA 30213
MLS# 10878509Listed by: Parks Realty & Associates Inc - New
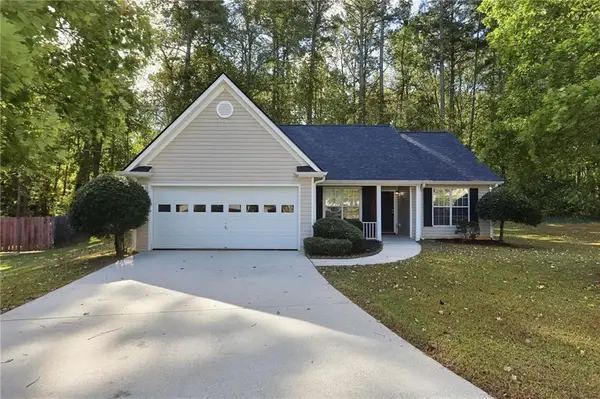 $239,900Active3 beds 2 baths1,368 sq. ft.
7510 Deer Creek Drive, Union City, GA 30291
MLS# 7856610Listed by: MAINSTAY BROKERAGE LLC - New
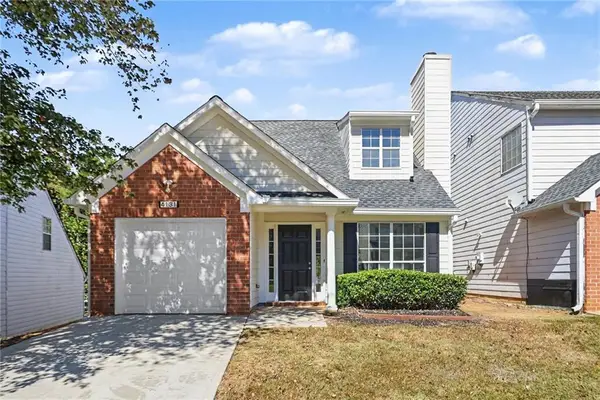 $230,000Active2 beds 3 baths1,394 sq. ft.
4131 Ravenwood Court, Union City, GA 30291
MLS# 7858056Listed by: OPENDOOR BROKERAGE, LLC - New
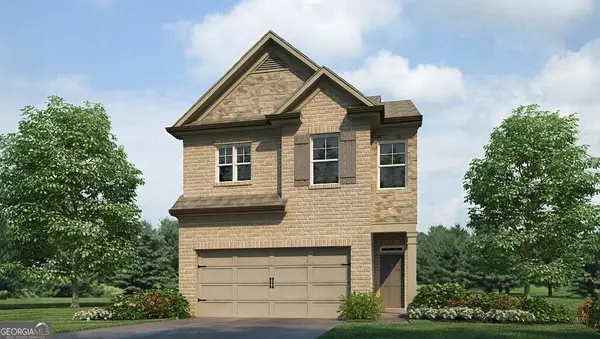 $331,990Active4 beds 3 baths1,877 sq. ft.
3015 Manor Hill Place, Union City, GA 30291
MLS# 10878003Listed by: D.R. Horton Realty of Georgia, Inc. - New
 $327,990Active3 beds 3 baths1,857 sq. ft.
3016 Manor Hill Place, Union City, GA 30291
MLS# 10878026Listed by: D.R. Horton Realty of Georgia, Inc. - New
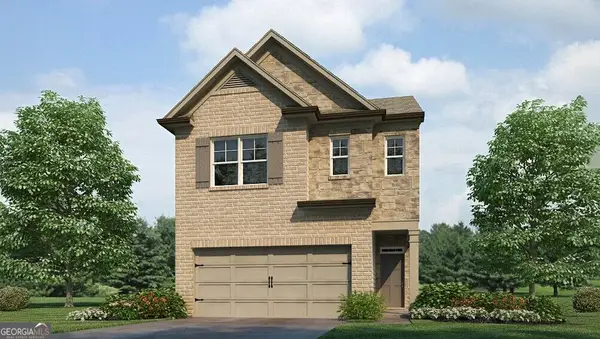 $327,990Active3 beds 3 baths1,857 sq. ft.
4414 Manor Hill Drive, Union City, GA 30291
MLS# 10877990Listed by: D.R. Horton Realty of Georgia, Inc. - New
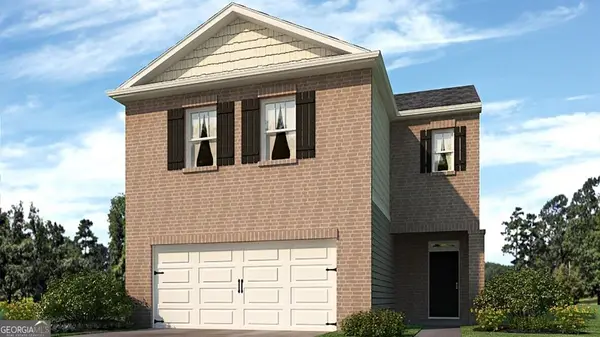 $350,990Active4 beds 3 baths2,174 sq. ft.
4418 Manor Hill Drive, Union City, GA 30291
MLS# 10877995Listed by: D.R. Horton Realty of Georgia, Inc.


Protect your home and budget from life's surprises with an Assurant Home Warranty, backed by a partner that supports you through every step of homeownership. Explore Plans.
©2026 Century 21 Real Estate LLC. All rights reserved. CENTURY 21®, the CENTURY 21 Logo and C21® are service marks owned by Century 21 Real Estate LLC. Century 21 Real Estate LLC fully supports the principles of the Fair Housing Act and the Equal Opportunity Act. Each office is independently owned and operated. Listing information is deemed reliable but not guaranteed accurate.