
2440 Vine Street, Union City, GA 30291
Local realty services provided by:CENTURY 21 Novus
2440 Vine Street,Union City, GA 30291
$215,000
- 4 Beds
- 2 Baths
- 1,510 sq. ft.
- Single family
- Active
Listed by: kieristin rainey
Office: homeriver group
MLS#:7861917
Source:FIRSTMLS
Price summary
- Price:$215,000
- Price per sq. ft.:$142.38
About this home
INVESTOR SPECIAL - TENANT-OCCUPIED PROPERTY IN UNION CITY! Looking to expand your investment portfolio? Here's your opportunity to own an income-producing property in Union City, Georgia, offered at just $215,000! This charming 4-bedroom, 2-bathroom ranch-style home offers a spacious and functional floor plan featuring vaulted ceilings, an open living area, neutral interior finishes, and plenty of natural light. The kitchen includes wood cabinetry, ample counter space, and a breakfast bar overlooking the main living area. Additional features include comfortable bedrooms, ceiling fans, and a spacious backyard with plenty of room for outdoor enjoyment. What makes this property especially attractive to investors? An established tenant has occupied the home since 2022 and has a history of making rental payments on time! With a tenant already in place, investors have the opportunity to acquire a property with an existing rental income stream without the immediate need to secure a new tenant. Conveniently located in Union City, this property offers an excellent opportunity for investors seeking to grow their rental portfolio. Property is being sold tenant-occupied. Please do not disturb the tenant. Showings are subject to tenant availability and scheduling requirements. Don't miss this opportunity to add an established rental property to your investment portfolio. Contact us today for additional information!...
Contact an agent
Home facts
- Year built:2004
- Subdivision & Development:None
- Listing ID #:7861917
- Updated:November 04, 2026 at 05:50 AM
Rooms and interior
- Bedrooms:4
- Total bathrooms:2
- Full bathrooms:2
- Flooring:Carpet, Laminate
- Bathrooms Description:Soaking Tub, Tub/Shower Combo
- Kitchen Description:Country Kitchen, Dishwasher, Disposal, Eat-in Kitchen, Refrigerator
- Bedroom Description:Master on Main
- Living area:1,510 sq. ft.
Heating and cooling
- Cooling:Ceiling Fan(s), Central Air
- Heating:Central, Electric
- Central air:Yes
Structure and exterior
- Roof:Composition
- Year built:2004
- Building area:1,510 sq. ft.
- Lot area:0.16 Acres
- Lot Features:Back Yard, Front Yard
- Architectural Style:Ranch, Traditional
- Construction Materials:Vinyl Siding
- Exterior Features:Patio, Private Yard
- Levels:1 Story
Schools
- High school:Langston Hughes
- Middle school:Renaissance
- Elementary school:Liberty Point
Utilities
- Water:Public
- Sewer:Public Sewer
Finances and disclosures
- Price:$215,000
- Price per sq. ft.:$142.38
- Tax amount:$3,499 (2024)
Features and amenities
- Laundry features:Common Area, Laundry Room
- Amenities:Disappearing Attic Stairs, Electric Water Heater, High Ceilings 9 ft Lower, High Ceilings 9 ft Main, High Ceilings 9 ft Upper, Walk-In Closet(s)
Parking
- Parking description:Driveway
 Listings identified with the FMLS IDX logo come from FMLS and are held by brokerage firms other than the owner of this website. The listing brokerage is identified in any listing details. Information is deemed reliable but is not guaranteed. If you believe any FMLS listing contains material that infringes your copyrighted work please click here (https://www.fmls.com/dmca) to review our DMCA policy and learn how to submit a takedown request. ©2026 First Multiple Listing Service, Inc. FIRSTMLS Member Broker: Kendall Chance
New listings near 2440 Vine Street
- Coming Soon
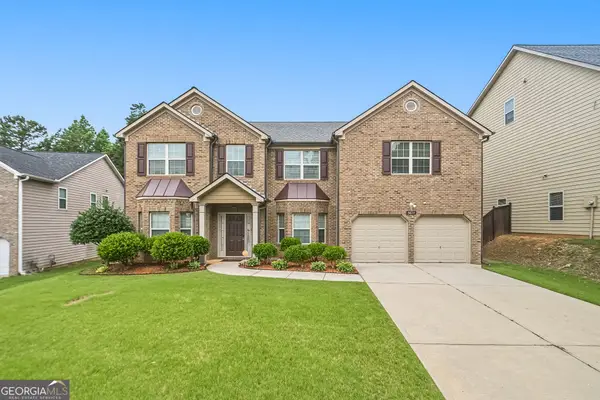 $415,000Coming Soon5 beds 4 baths4,240 sq. ft.
5617 Dendy Trace, Fairburn, GA 30213
MLS# 10884542Listed by: HOMEAdvantage - Coming Soon
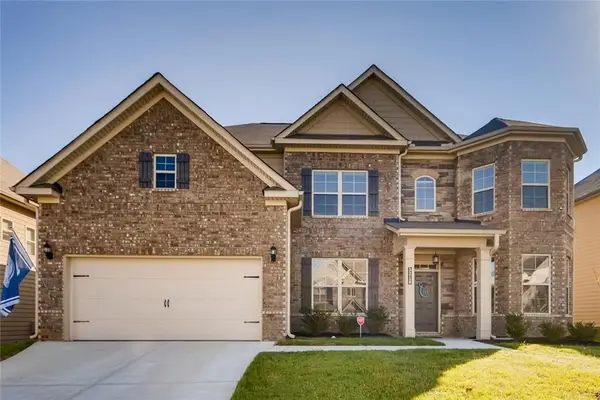 $525,000Coming Soon5 beds 4 baths3,976 sq. ft.
3218 Bowlin Drive, Fairburn, GA 30213
MLS# 7855410Listed by: COLDWELL BANKER REALTY - Coming Soon
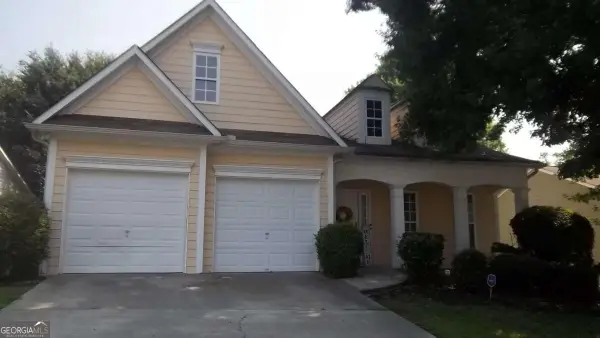 $267,000Coming Soon3 beds 2 baths1,828 sq. ft.
7123 Boulder Pass, Union City, GA 30291
MLS# 10868697Listed by: Keller Williams Premier - New
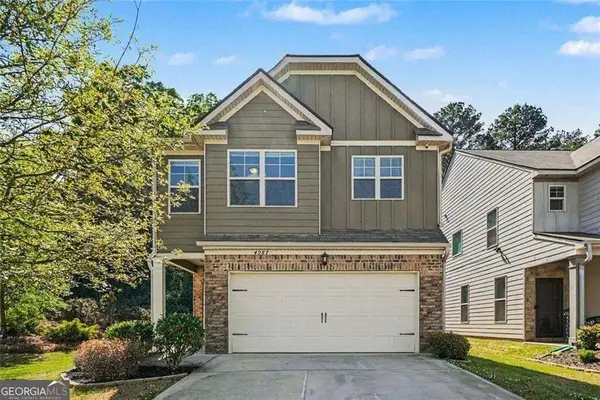 $355,000Active4 beds 3 baths2,050 sq. ft.
4987 Rapahoe, Atlanta, GA 30349
MLS# 10884356Listed by: BHGRE Metro Brokers - New
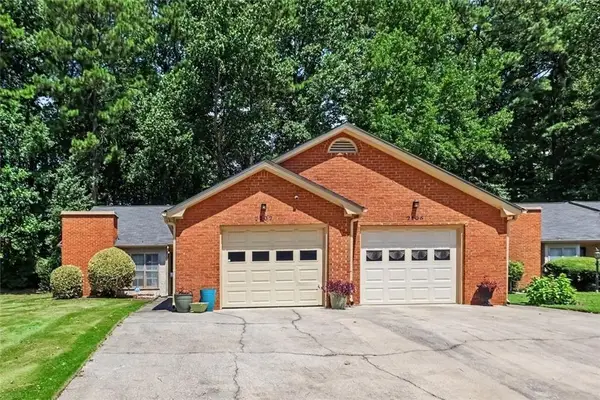 $205,000Active2 beds 2 baths1,545 sq. ft.
7107 Forest Lane, Union City, GA 30291
MLS# 7863420Listed by: BHGRE METRO BROKERS - New
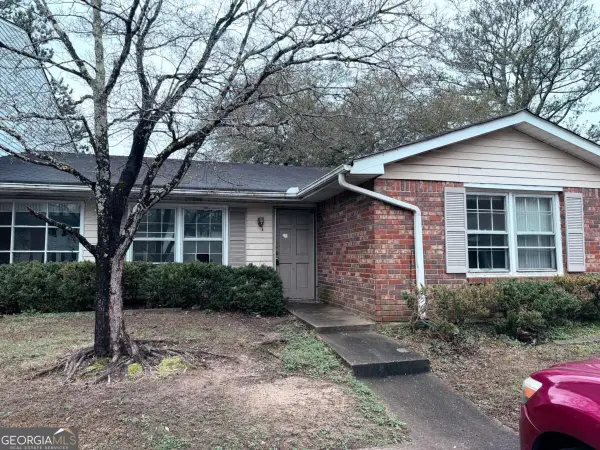 $49,900Active2 beds 2 baths
6354 Shannon Parkway #22D, Union City, GA 30291
MLS# 10882524Listed by: GPS Property Management LLC - New
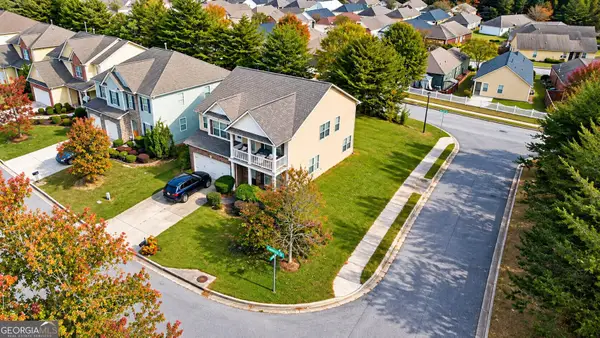 $239,900Active3 beds 3 baths2,224 sq. ft.
7734 Fanlight Place, Union City, GA 30291
MLS# 10882194Listed by: Beycome Brokerage Realty LLC - New
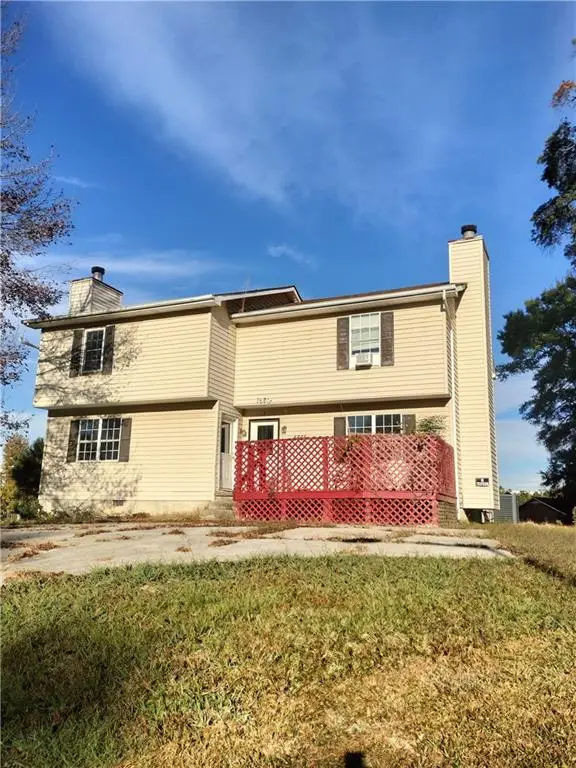 $236,700Active-- beds -- baths
6565 Carriage Court, Union City, GA 30291
MLS# 7858419Listed by: KELLER WILLIAMS REALTY ATL PART - New
 $244,000Active3 beds 3 baths1,990 sq. ft.
6600 Woodwell Drive, Union City, GA 30291
MLS# 7859799Listed by: COLDWELL BANKER BULLARD REALTY


Protect your home and budget from life's surprises with an Assurant Home Warranty, backed by a partner that supports you through every step of homeownership. Explore Plans.
©2026 Century 21 Real Estate LLC. All rights reserved. CENTURY 21®, the CENTURY 21 Logo and C21® are service marks owned by Century 21 Real Estate LLC. Century 21 Real Estate LLC fully supports the principles of the Fair Housing Act and the Equal Opportunity Act. Each office is independently owned and operated. Listing information is deemed reliable but not guaranteed accurate.