
4402 Sonoran Way, Union City, GA 30291
Local realty services provided by:CENTURY 21 Novus
4402 Sonoran Way,Union City, GA 30291
$399,900
- 5 Beds
- 4 Baths
- 3,681 sq. ft.
- Single family
- Active
Listed by: karen burgo
Office: exp realty, llc.
MLS#:7826030
Source:FIRSTMLS
Price summary
- Price:$399,900
- Price per sq. ft.:$108.64
About this home
Welcome to this stunning 5bedroom, 3.5bath home perfectly positioned on a spacious corner lot. Freshly painted and thoughtfully designed, this residence offers an impressive blend of comfort, style, and functionality. Inside, you'll find an oversized primary suite with room to truly unwind, along with two additional loft areas ideal for a home office, media space, or play zone. The kitchen features stainless steel appliances, ample cabinetry, and a seamless flow into the main living areas. A washer and dryer are included for added convenience. The home also boasts a 3car garage, providing generous storage and parking options, plus a fully fenced backyard perfect for pets, gatherings, and outdoor enjoyment. Located in a vibrant, amenityrich community, residents enjoy access to public transportation, two swimming pools, tennis courts, a basketball court, clubhouse, gazebo picnic area, dog park, and a scenic walking trail. Whether you're relaxing at home or exploring the neighborhood, this property delivers an exceptional lifestyle....
Contact an agent
Home facts
- Year built:2004
- Subdivision & Development:Oakley Township
- Listing ID #:7826030
- Updated:October 23, 2026 at 01:25 PM
Rooms and interior
- Bedrooms:5
- Total bathrooms:4
- Full bathrooms:3
- Half bathrooms:1
- Flooring:Carpet, Hardwood, Laminate
- Dining Description:Seats 12+, Separate Dining Room
- Bathrooms Description:Double Vanity, Separate Tub/Shower
- Kitchen Description:Dishwasher, Disposal, Eat-in Kitchen, Microwave
- Bedroom Description:Oversized Master
- Living area:3,681 sq. ft.
Heating and cooling
- Cooling:Central Air
- Heating:Electric
- Central air:Yes
Structure and exterior
- Roof:Composition
- Year built:2004
- Building area:3,681 sq. ft.
- Lot area:0.23 Acres
- Lot Features:Level
- Architectural Style:A-Frame, Traditional
- Construction Materials:Brick Front, Cedar, Wood Siding
- Exterior Features:Covered, Front Porch, Patio, Private Yard
- Levels:3+ Story
Schools
- High school:Creekside
- Middle school:Bear Creek - Fulton
- Elementary school:Fulton - Other
Utilities
- Water:Public, Water Available
- Sewer:Public Sewer
Finances and disclosures
- Price:$399,900
- Price per sq. ft.:$108.64
- Tax amount:$5,894 (2024)
Features and amenities
- Laundry features:Dryer, Washer
- Amenities:Electric Water Heater, High Speed Internet, Walk-In Closet(s)
Parking
- Parking description:Garage
- Garage spaces:3
 Listings identified with the FMLS IDX logo come from FMLS and are held by brokerage firms other than the owner of this website. The listing brokerage is identified in any listing details. Information is deemed reliable but is not guaranteed. If you believe any FMLS listing contains material that infringes your copyrighted work please click here (https://www.fmls.com/dmca) to review our DMCA policy and learn how to submit a takedown request. ©2026 First Multiple Listing Service, Inc. FIRSTMLS Member Broker: Kendall Chance
New listings near 4402 Sonoran Way
- Coming Soon
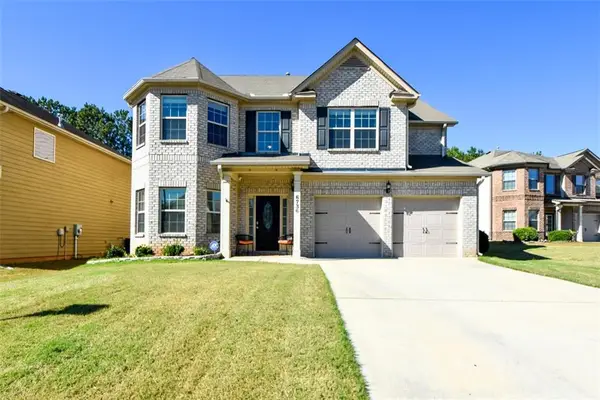 $395,000Coming Soon5 beds 4 baths3,244 sq. ft.
6736 Oak Hill Place, Union City, GA 30213
MLS# 7858822Listed by: KELLER WILLIAMS REALTY PEACHTREE RD. - Coming Soon
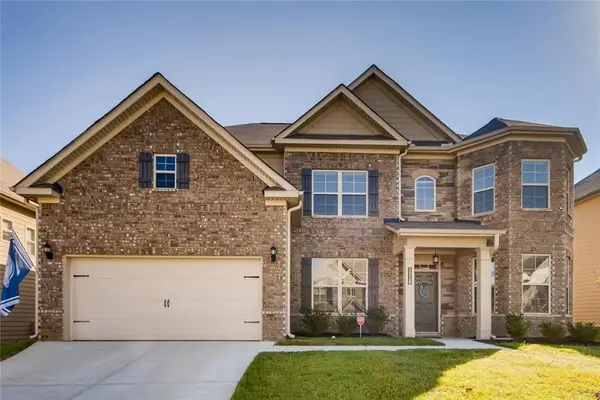 $525,000Coming Soon5 beds 4 baths3,976 sq. ft.
3218 Bowlin Drive, Fairburn, GA 30213
MLS# 7855410Listed by: COLDWELL BANKER REALTY - Coming Soon
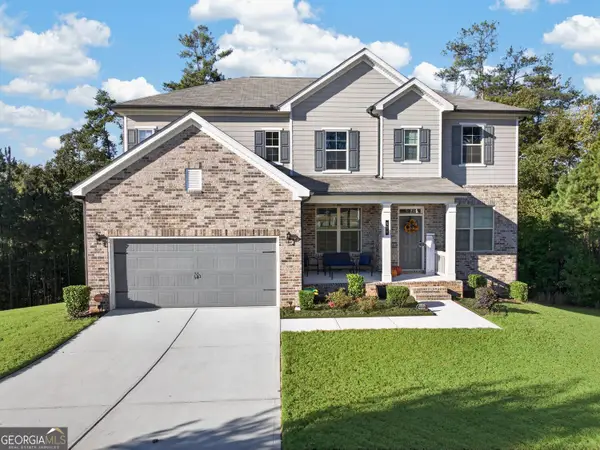 $515,000Coming Soon5 beds 4 baths3,564 sq. ft.
518 Eagles Point, Fairburn, GA 30213
MLS# 10874000Listed by: eXp Realty - Coming Soon
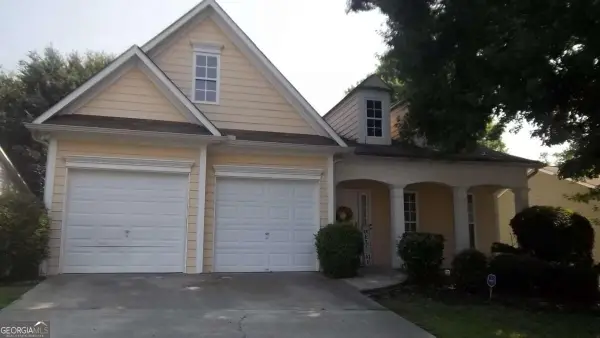 $267,000Coming Soon3 beds 2 baths1,828 sq. ft.
7123 Boulder Pass, Union City, GA 30291
MLS# 10868697Listed by: Keller Williams Premier - New
 $344,900Active4 beds 3 baths1,980 sq. ft.
6505 Muirfield Point, Fairburn, GA 30213
MLS# 10878509Listed by: Parks Realty & Associates Inc - New
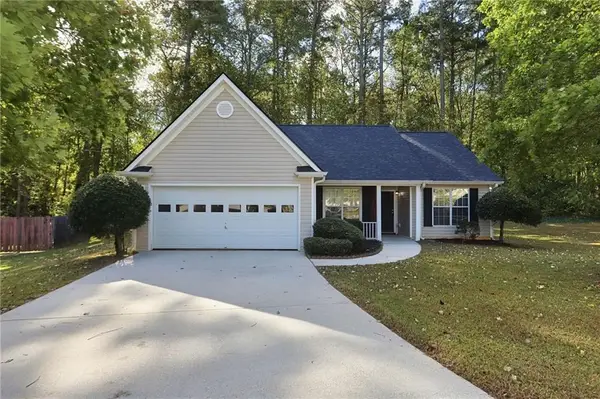 $239,900Active3 beds 2 baths1,368 sq. ft.
7510 Deer Creek Drive, Union City, GA 30291
MLS# 7856610Listed by: MAINSTAY BROKERAGE LLC - New
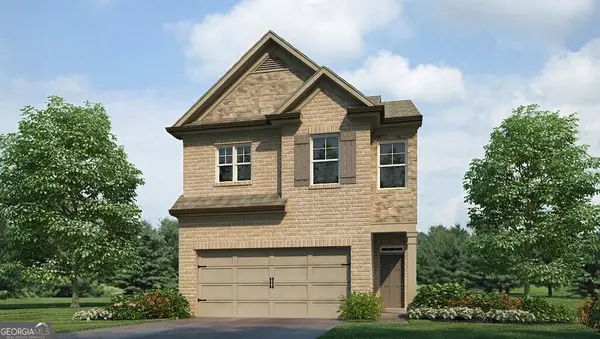 $331,990Active4 beds 3 baths1,877 sq. ft.
3015 Manor Hill Place, Union City, GA 30291
MLS# 10878003Listed by: D.R. Horton Realty of Georgia, Inc. - New
 $327,990Active3 beds 3 baths1,857 sq. ft.
3016 Manor Hill Place, Union City, GA 30291
MLS# 10878026Listed by: D.R. Horton Realty of Georgia, Inc. - New
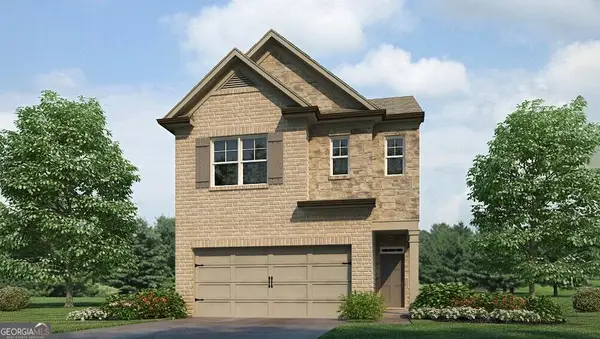 $327,990Active3 beds 3 baths1,857 sq. ft.
4414 Manor Hill Drive, Union City, GA 30291
MLS# 10877990Listed by: D.R. Horton Realty of Georgia, Inc. - New
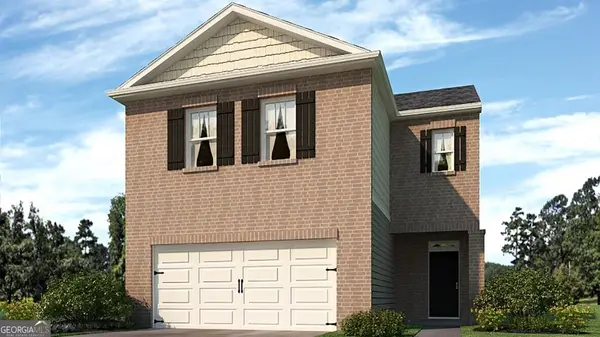 $350,990Active4 beds 3 baths2,174 sq. ft.
4418 Manor Hill Drive, Union City, GA 30291
MLS# 10877995Listed by: D.R. Horton Realty of Georgia, Inc.


Protect your home and budget from life's surprises with an Assurant Home Warranty, backed by a partner that supports you through every step of homeownership. Explore Plans.
©2026 Century 21 Real Estate LLC. All rights reserved. CENTURY 21®, the CENTURY 21 Logo and C21® are service marks owned by Century 21 Real Estate LLC. Century 21 Real Estate LLC fully supports the principles of the Fair Housing Act and the Equal Opportunity Act. Each office is independently owned and operated. Listing information is deemed reliable but not guaranteed accurate.