
4701 Flat Shoals Road #43H, Union City, GA 30291
Local realty services provided by:CENTURY 21 Realty 1 Professionals
Listed by: shacara thomas
Office: rising star realty group
MLS#:10836006
Source:METROMLS
Price summary
- Price:$130,000
- Price per sq. ft.:$97.01
- Monthly HOA dues:$290
About this home
Move-In Ready Union City Condo! Welcome home to this beautifully renovated 3-bedroom, 2.5-bath condo offering 1,340 sq. ft. of comfortable living space. Renovated and updated, this home features an inviting open-concept layout and a stylish kitchen with modern cabinetry, generous counter space, updated finishes, and a seamless flow into the living and dining areas-perfect for entertaining. Enjoy spacious bedrooms, ample closet space, and two reserved parking spaces. Furniture is available. HUD and FHA approved! Conveniently located near shopping, dining, parks, major highways, and Hartsfield-Jackson Atlanta International Airport. Perfect for a first-time buyer, downsizer, or investor. Schedule your showing through ShowingTime today!
Contact an agent
Home facts
- Year built:1972
- Subdivision & Development:Shannon Villas
- Listing ID #:10836006
- Updated:August 31, 2026 at 04:30 AM
Rooms and interior
- Bedrooms:3
- Total bathrooms:3
- Full bathrooms:2
- Half bathrooms:1
- Flooring:Carpet, Laminate, Tile, Vinyl
- Dining Description:Separate Room
- Bathrooms Description:Double Vanity
- Kitchen Description:Dishwasher, Oven/Range (Combo), Pantry, Refrigerator, Solid Surface Counters, Stainless Steel Appliance(s)
- Living area:1,340 sq. ft.
Heating and cooling
- Cooling:Central Air
- Heating:Central
- Central air:Yes
Structure and exterior
- Roof:Composition
- Year built:1972
- Building area:1,340 sq. ft.
- Lot area:0.04 Acres
- Lot Features:Level, Private
- Architectural Style:Brick Front, Traditional
- Construction Materials:Brick, Vinyl Siding
- Exterior Features:Deck/Patio
- Levels:2 Story
Schools
- High school:Langston Hughes
- Middle school:Camp Creek
- Elementary school:Gullatt
Utilities
- Water:Public, Water Available
- Sewer:Public Sewer, Sewer Connected
Finances and disclosures
- Price:$130,000
- Price per sq. ft.:$97.01
- Tax amount:$1,185 (2025)
Features and amenities
- Appliances:Dishwasher, Oven/Range (Combo), Refrigerator, Stainless Steel Appliance(s)
- Laundry features:In Kitchen, Laundry
Parking
- Total parking spaces:2
- Parking description:1+ Parking Space/Unit, Parking Pad
 2026 Georgia MLS. All rights reserved. Information Deem Reliable But Not Guaranteed August 31, 2026 METROMLS Member Broker: Angela Whitmire
 New listings near 4701 Flat Shoals Road #43H
- New
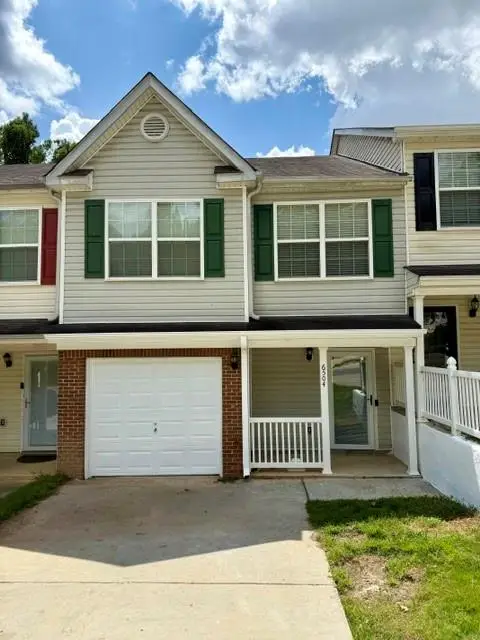 $215,000Active3 beds 3 baths1,553 sq. ft.
6504 Holly Lane, Union City, GA 30291
MLS# 7829536Listed by: KELLER WILLIAMS REALTY ATL PARTNERS - New
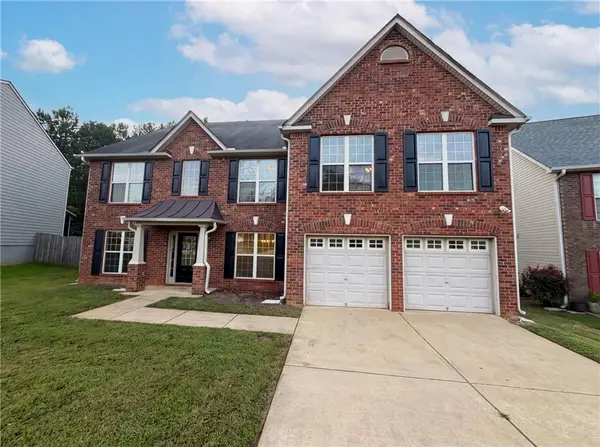 $386,000Active6 beds 4 baths3,479 sq. ft.
5747 Union Pointe Drive, Union City, GA 30291
MLS# 7829038Listed by: OPENDOOR BROKERAGE, LLC - New
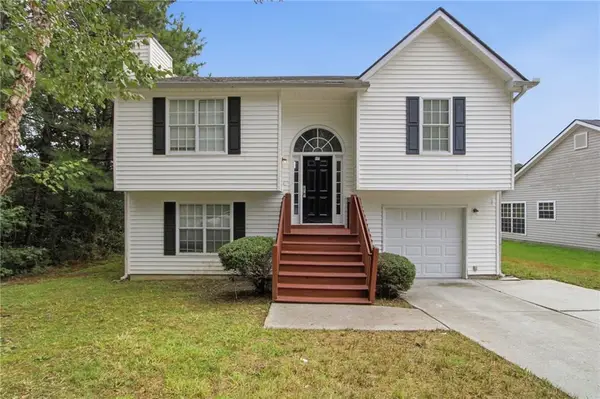 $249,900Active3 beds 2 baths1,990 sq. ft.
445 Buffington Drive, Union City, GA 30291
MLS# 7822512Listed by: MAINSTAY BROKERAGE LLC - New
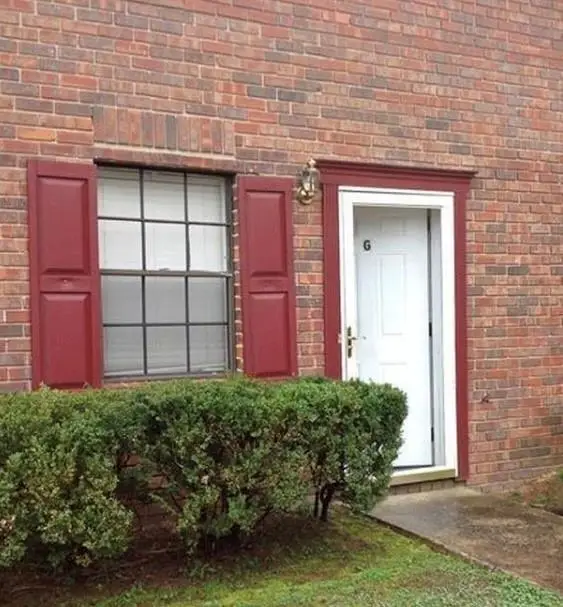 $40,000Active3 beds 3 baths1,536 sq. ft.
6354 Shannon Parkway #9G, Union City, GA 30291
MLS# 7828122Listed by: HOMESMART - New
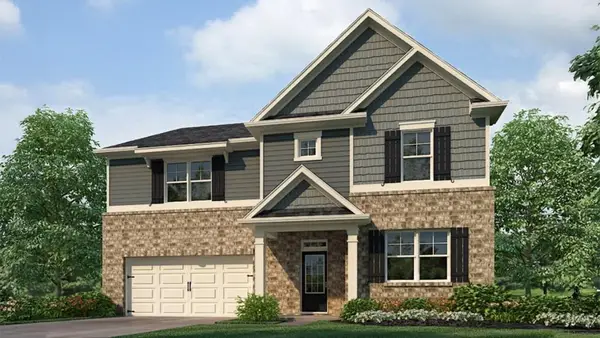 $443,990Active5 beds 3 baths3,209 sq. ft.
6063 Airedale Drive, Union City, GA 30291
MLS# 7828224Listed by: D.R. HORTON REALTY OF GEORGIA INC - New
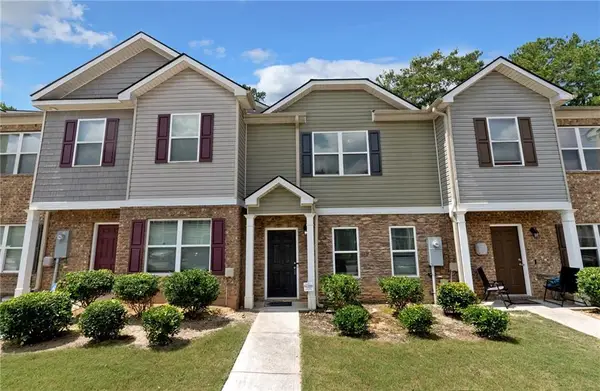 $224,900Active3 beds 3 baths1,600 sq. ft.
6117 Oakley Road, Union City, GA 30291
MLS# 7825030Listed by: REAL BROKER, LLC. - New
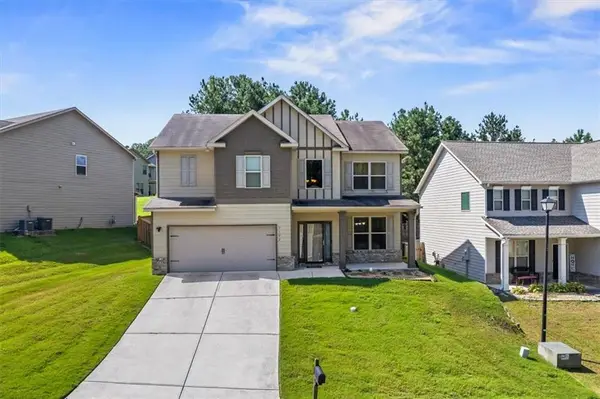 $349,900Active4 beds 3 baths2,742 sq. ft.
2322 Jessica Lane, Fairburn, GA 30213
MLS# 7827807Listed by: BHGRE METRO BROKERS - New
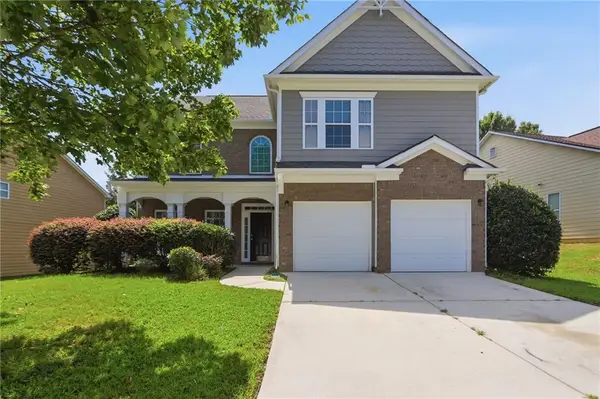 $299,900Active4 beds 3 baths2,825 sq. ft.
7307 Toccoa Circle, Union City, GA 30291
MLS# 7825972Listed by: MAINSTAY BROKERAGE LLC - New
 $245,000Active3 beds 3 baths1,874 sq. ft.
4060 Robin Circle, College Park, GA 30349
MLS# 7826566Listed by: SOLUTIONS FIRST REALTY, LLC.


Protect your home and budget from life's surprises with an Assurant Home Warranty, backed by a partner that supports you through every step of homeownership. Explore Plans.
©2026 Century 21 Real Estate LLC. All rights reserved. CENTURY 21®, the CENTURY 21 Logo and C21® are service marks owned by Century 21 Real Estate LLC. Century 21 Real Estate LLC fully supports the principles of the Fair Housing Act and the Equal Opportunity Act. Each office is independently owned and operated. Listing information is deemed reliable but not guaranteed accurate.