
5747 Union Pointe Drive, Union City, GA 30291
Local realty services provided by:CENTURY 21 North East
5747 Union Pointe Drive,Union City, GA 30291
$350,000
- 7 Beds
- 4 Baths
- 3,479 sq. ft.
- Single family
- Active
Listed by: tanya pickens, tanya pickens
Office: opendoor brokerage
MLS#:10835214
Source:METROMLS
Price summary
- Price:$350,000
- Price per sq. ft.:$100.6
- Monthly HOA dues:$14.58
About this home
INCREDIBLE BUYER INCENTIVES: $6,000 MORTGAGE CONCESSION. Opendoor Home Loans will contribute up to $6,000 towards a permanent interest rate buy-down if you finance with Opendoor Home Loans LLC. Come see 5747 Union Pointe Dr, recently refreshed with fresh interior paint that brightens the entire residence. The kitchen is equipped with a functional island and all stainless steel appliances. The primary bathroom features a separate tub and shower along with double sinks for convenience. A fireplace provides a focal point, and an outdoor patio extends the living space. A perfect blend of fresh updates and functional comfort awaits. Included 100-Day Home Warranty with buyer activation
Contact an agent
Home facts
- Year built:2008
- Subdivision & Development:COTTAGES
- Listing ID #:10835214
- Updated:October 24, 2026 at 04:31 AM
Rooms and interior
- Bedrooms:7
- Total bathrooms:4
- Full bathrooms:4
- Flooring:Laminate
- Kitchen Description:Kitchen Island, Microwave
- Basement Description:Full
- Living area:3,479 sq. ft.
Heating and cooling
- Cooling:Central Air
- Heating:Central, Electric
- Central air:Yes
Structure and exterior
- Roof:Composition
- Year built:2008
- Building area:3,479 sq. ft.
- Lot area:0.31 Acres
- Construction Materials:Aluminum Siding, Brick
- Foundation Description:Slab
- Levels:3+ Story
Schools
- High school:Creekside
- Middle school:Renaissance
- Elementary school:Campbell
Utilities
- Water:Public, Water Available
- Sewer:Public Sewer, Sewer Available
Finances and disclosures
- Price:$350,000
- Price per sq. ft.:$100.6
- Tax amount:$4,648 (2025)
Features and amenities
- Appliances:Microwave
- Laundry features:Upper Level
Parking
- Total parking spaces:2
- Parking description:Attached, Garage
- Garage:Yes
 2026 Georgia MLS. All rights reserved. Information Deem Reliable But Not Guaranteed October 24, 2026 METROMLS Member Broker: Jim D’Amico
New listings near 5747 Union Pointe Drive
- Coming Soon
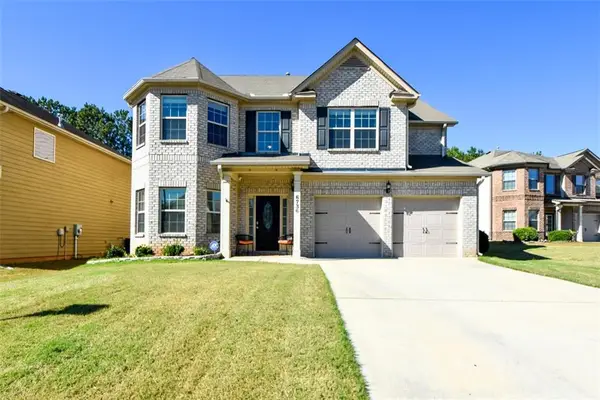 $395,000Coming Soon5 beds 4 baths3,244 sq. ft.
6736 Oak Hill Place, Union City, GA 30213
MLS# 7858822Listed by: KELLER WILLIAMS REALTY PEACHTREE RD. - Coming Soon
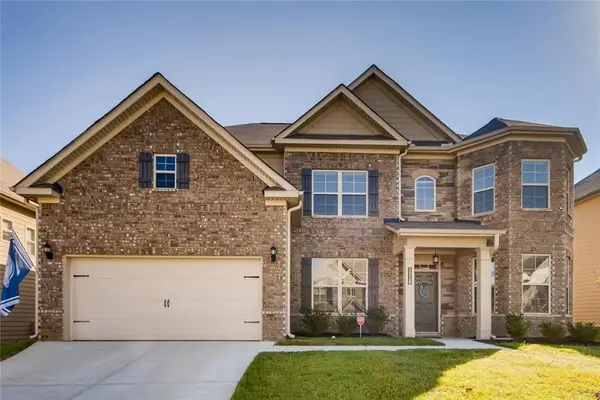 $525,000Coming Soon5 beds 4 baths3,976 sq. ft.
3218 Bowlin Drive, Fairburn, GA 30213
MLS# 7855410Listed by: COLDWELL BANKER REALTY - Coming Soon
 $525,000Coming Soon5 beds 4 baths3,976 sq. ft.
3218 Bowlin Drive, Fairburn, GA 30213
MLS# 10874417Listed by: Coldwell Banker Realty - Coming Soon
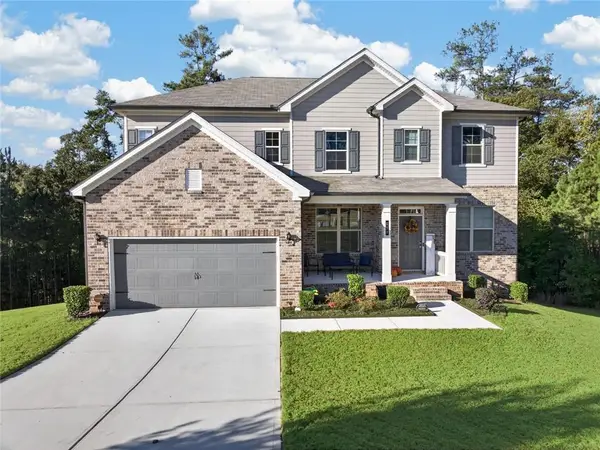 $515,000Coming Soon5 beds 4 baths3,564 sq. ft.
518 Eagles Point, Fairburn, GA 30213
MLS# 7855116Listed by: EXP REALTY, LLC. - Coming Soon
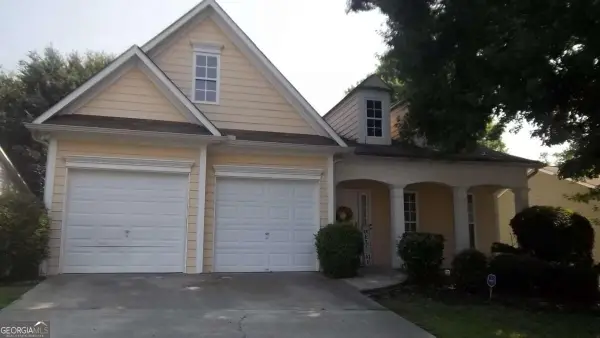 $267,000Coming Soon3 beds 2 baths1,828 sq. ft.
7123 Boulder Pass, Union City, GA 30291
MLS# 10868697Listed by: Keller Williams Premier - New
 $344,900Active4 beds 3 baths1,980 sq. ft.
6505 Muirfield Point, Fairburn, GA 30213
MLS# 10878509Listed by: Parks Realty & Associates Inc - New
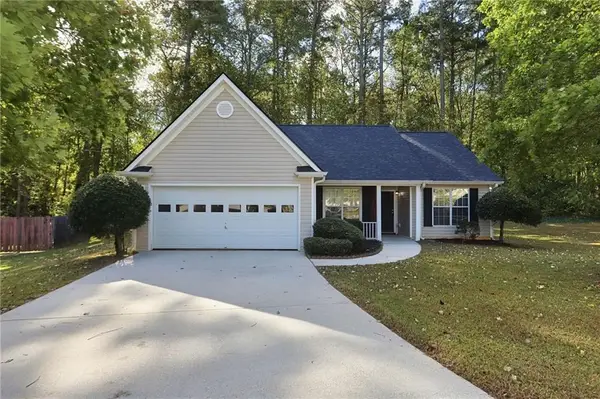 $239,900Active3 beds 2 baths1,368 sq. ft.
7510 Deer Creek Drive, Union City, GA 30291
MLS# 7856610Listed by: MAINSTAY BROKERAGE LLC - New
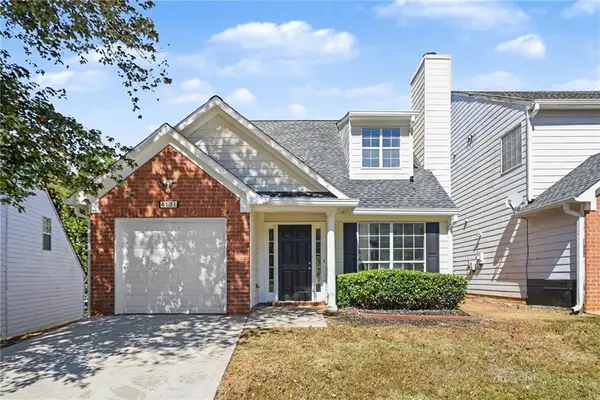 $230,000Active2 beds 3 baths1,394 sq. ft.
4131 Ravenwood Court, Union City, GA 30291
MLS# 7858056Listed by: OPENDOOR BROKERAGE, LLC - New
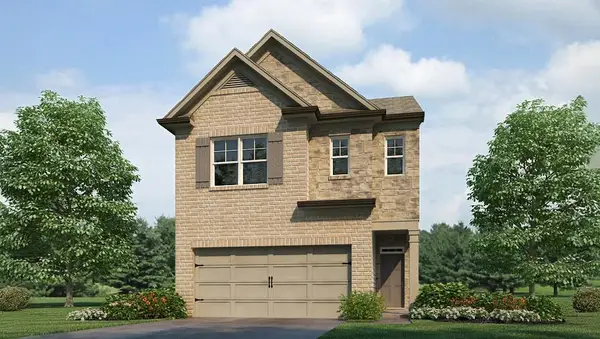 $327,990Active3 beds 3 baths1,857 sq. ft.
3016 Manor Hill Place, Union City, GA 30291
MLS# 7858400Listed by: D.R. HORTON REALTY OF GEORGIA INC - New
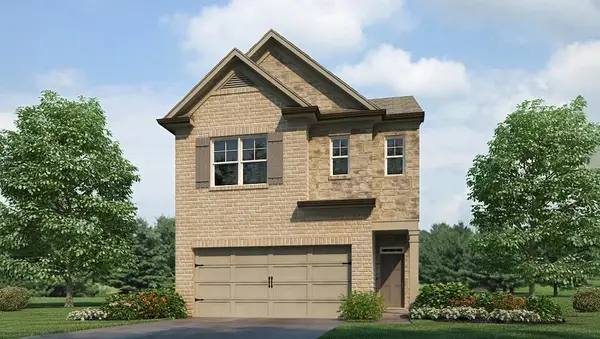 $327,990Active3 beds 3 baths1,857 sq. ft.
4414 Manor Hill Drive, Union City, GA 30291
MLS# 7858381Listed by: D.R. HORTON REALTY OF GEORGIA INC


Protect your home and budget from life's surprises with an Assurant Home Warranty, backed by a partner that supports you through every step of homeownership. Explore Plans.
©2026 Century 21 Real Estate LLC. All rights reserved. CENTURY 21®, the CENTURY 21 Logo and C21® are service marks owned by Century 21 Real Estate LLC. Century 21 Real Estate LLC fully supports the principles of the Fair Housing Act and the Equal Opportunity Act. Each office is independently owned and operated. Listing information is deemed reliable but not guaranteed accurate.